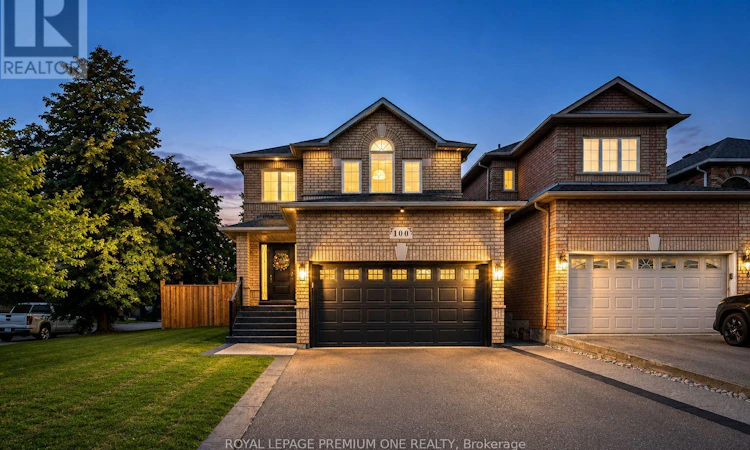
For Sale: 100 Isaac Murray Avenue, Vaughan, ON - REW
Boost your listing
Listing featured. Your listing will be featured on REW.
View featured placement
$1,248,888
4 bd 4 ba 1500 - 1999 sf House

100 Isaac Murray AvenueVaughan, ON, L6A 2S6

Maple
  • 4 Bed
  • 4 Bath
  • 1500 - 1999 Sqft
  • House

About this home

Welcome to this exceptional detached home situated on a premium corner lot in one of Maple's most sought-after family neighbourhoods. Offering 3+1 bedrooms and 4 bathrooms, this beautifully upgraded residence showcases quality craftsmanship, designer finishes, and an exceptional layout designed for modern family living. The renovated main floor (2018) features rich hardwood flooring, elegant principal rooms, and an open-concept design. At the heart of the home is a stunning chef-inspired kitchen with custom cabinetry, quartz countertops, a dramatic waterfall island, built-in stainless steel appliances, designer lighting, and abundant storage. Overlooking the spacious family room with a custom fireplace feature wall and walkout to the backyard, this space is perfect for both everyday living and entertaining. Upstairs offers three generous bedrooms, including a spacious primary retreat featuring a walk-in closet and luxurious 5-piece ensuite. The professionally renovated basement (2025) offers outstanding in-law suite potential, complete with a custom wet bar featuring a waterfall island, built-in cabinetry, beverage fridge, fireplace/media wall, spacious recreation area, fourth bedroom, dedicated gym or flex space, and a stunning spa-inspired bathroom-perfect for extended family, overnight guests, or multi-generational living. Step outside to your private, fully fenced backyard featuring an expansive patio, manicured landscaping, and plenty of green space for children, pets, or summer entertaining. Ideally located just minutes from top-rated schools, parks, Vaughan Mills, Cortellucci Vaughan Hospital, Maple GO Station, restaurants, golf courses, and Highways 400 & 407. This exceptional turnkey home has been thoughtfully updated throughout and offers the perfect blend of luxury, comfort, and convenience. (id:63626)
Listed by: JOSEPH ANTHONY SANSONE, Salesperson, ROYAL LEPAGE PREMIUM ONE REALTY

Home facts and features

Price details
List Price
Gross Taxes for 2026
$5,634
Home facts
Bedrooms
4
Full Bathrooms
3
Partial Bathrooms
1
Parking Spaces
4
Parking Details
Garage
Property Type
House
Depth
113.3 feet
Frontage
43.4 feet
Title
Freehold
Exterior Finish
Brick
Heating Type
Forced air, Natural gas
Cooling
Central air conditioning
Basement Details
Finished, Apartment in basement, ,
Features
Fireplace(s), In-Law Suite, Smoke Detectors
Appliances
All, Garage door opener, Garage door opener remote(s), Water Heater, Window Coverings
Community
Agent details
Primary Agent
Primary Broker
ROYAL LEPAGE PREMIUM ONE REALTY
Listing details
Days on REW
1 Day
MLS® Number
N13533768
Source
Canadian Real Estate Association

Is this your listing? Help it to stand out.

Mortgage Calculator

Estimated Payments
Purchase Price
Mortgage Total
Down Payment
Amortization
25 Years
Interest Rate
3.99%

Connect with our mortgage partner

REW Money

REW Money

REW Money

Connect with a mortgage expert

The displayed rates are provided as guidance only, are not guaranteed, or are to be considered an approval of credit. Approval will be based solely on your personal situation. You are encouraged to speak with a Mortgage Professional for the most accurate information and to determine your eligibility.

Property Insights

Holy Jubilee Catholic Elementary School
  • Catholic
  • JK - 8
Mackenzie Glen Public School
  • Public
  • JK - 8
St Joan of Arc Catholic High School
  • Catholic
  • 9 - 12
St David Catholic Elementary School
  • Catholic
  • JK - 8
Divine Mercy Catholic Elementary School
  • Catholic
  • JK - 8
Michael Cranny Elementary School
  • Public
  • JK - 8
Discovery Public School
  • Public
  • JK - 8
Teston Village Public School
  • Public
  • JK - 8
ÉÉC Le-Petit-Prince
  • Catholic
  • JK - 8
Joseph A Gibson School
  • Public
  • JK - 8
School catchments and distances are intended to be used as reference only. To verify enrolment eligibility for a property, contact the school directly.Report Incorrect Info
Listing data is subject to copyright, disclaimer, and additional requirements from the data provider. See our Terms of Use for terms applicable to this listing. Listing data was last updated on 2026-07-07.

