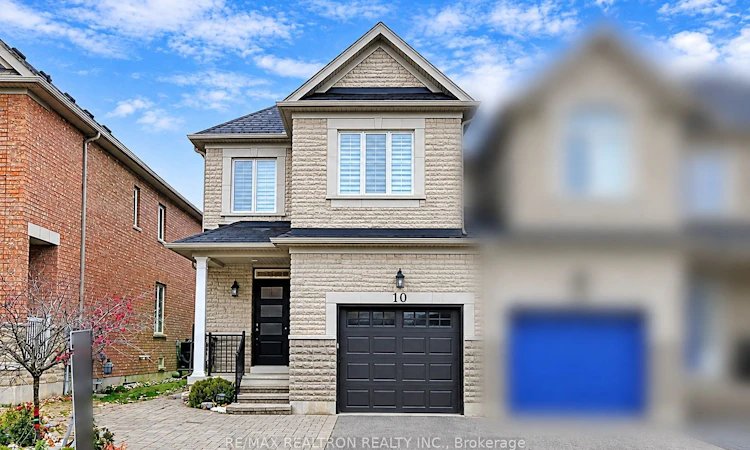
For Sale: 10 Napanee Street, Richmond Hill, ON - REW
Boost your listing
Listing featured. Your listing will be featured on REW.
View featured placement
$899,000
3 bd • 3 ba • 1500 - 2000 sf • Townhouse

10 Napanee StreetRichmond Hill, ON, L4E 0X4

Jefferson
  • 3 Bed
  • 3 Bath
  • 1500 - 2000 Sqft
  • Townhouse

About this home

This stunning end-unit townhouse is a rare blend of elegance, comfort, and refined living, ideally situated in a highly sought-after neighbourhood. Meticulously maintained and presented in pristine condition, this exceptional home offers an abundance of natural light, enhanced privacy with no sidewalk, and a unique garage connection.The thoughtfully designed open-concept layout showcases beautiful hardwood flooring, elegant crown moulding, and pot lights throughout, creating a warm yet sophisticated atmosphere. The upgraded kitchen is both stylish and functional, featuring sleek quartz countertops, stainless steel appliances, and a gas stove.Upstairs, the spacious primary bedroom offers a private retreat, while the added convenience of second-floor laundry enhances everyday living. Security and comfort are further elevated with a high-security front door and an insulated garage.Step outside to a professionally landscaped backyard, beautifully enhanced with exquisite gardens and custom stonework, creating an inviting outdoor oasis perfect for relaxing and entertaining.The well-finished basement provides additional versatile living space, completing this exceptional residence. A perfect combination of thoughtful upgrades, timeless finishes, and everyday functionality, this remarkable home offers an elevated lifestyle in a desirable community.
Listed by: Dino Al-Khalisy, Salesperson, RE/MAX REALTRON REALTY INC.

Home facts and features

Price details
List Price
Gross Taxes for 2026
$5,214
Home facts
Bedrooms
3
Full Bathrooms
3
Parking Spaces
4
Parking Details
Private
Property Type
Townhouse
Exterior Finish
Brick
Heating Type
Forced Air, Gas
Cooling
Central Air
Basement Details
Finished
Community
Agent details
Primary Agent
Dino Al-Khalisy
Primary Broker
RE/MAX REALTRON REALTY INC.
Secondary Agent
Zayd Al-Khalisy
Secondary Broker
RE/MAX REALTRON REALTY INC.
Listing details
Days on REW
1 Day
MLS® Number
N14169360
Source
Toronto Real Estate Board
Is this your listing? Help it to stand out.

Mortgage Calculator

provided by REW Digital Ltd
Estimated Payments
Purchase Price
Mortgage Total
Down Payment
Amortization
25 Years
Interest Rate
3.99%

Connect with our mortgage partner

Frank Mortgage

Frank Mortgage

Canada's No Fee Mortgage Marketplace

Online mortgage broker offering quick and simple access to Canada's top lenders – compare rates and complete your mortgage in a secure online environment

Connect with a mortgage expert

The displayed rates are provided as guidance only, are not guaranteed, or are to be considered an approval of credit. Approval will be based solely on your personal situation. You are encouraged to speak with a Mortgage Professional for the most accurate information and to determine your eligibility.

Property Insights

Beynon Fields Public School
  • Public
  • JK - 8
St Marguerite D'Youville Catholic Elementary School
  • Catholic
  • JK - 8
Moraine Hills Public School
  • Public
  • JK - 8
Trillium Woods Public School
  • Public
  • JK - 8
St Therese of Lisieux Catholic High School
  • Catholic
  • 9 - 12
Father Henri J M Nouwen Catholic Elementary School
  • Catholic
  • JK - 8
Richland Academy
  • Private
  • K - 8
MacLeod's Landing Public School
  • Public
  • JK - 8
Silver Pines Public School
  • Public
  • JK - 8
Century Private School
  • Private
  • PS - 12
School catchments and distances are intended to be used as reference only. To verify enrolment eligibility for a property, contact the school directly.Report Incorrect Info
Listing data is subject to copyright, disclaimer, and additional requirements from the data provider. See our Terms of Use for terms applicable to this listing. Listing data was last updated on 2026-11-11.
We use cookies and other technologies for functionality, security, and to provide you with a personalized experience on our online services. By continuing to use our online services, you agree to our Privacy Policy and Terms of Use. For information on how to adjust your privacy settings, visit our Cookie Policy.
Dismiss