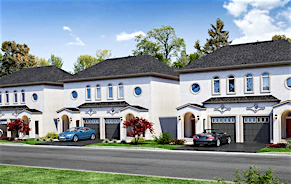
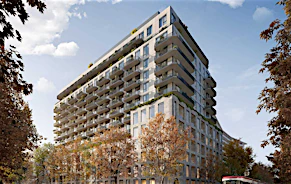
Street View
 Directions
Potters Gate
Contact for pricing
Potters RoadRegister Now
Move in TBD
Potters Gate highlights
Type:
Townhome
Bedrooms:
1 - 4 bedrooms
Units:
0 units
Floors:
N/A floors
Development Features
EXTERIOR CONSTRUCTION DETAILS: | • Brick/siding exterior walls with coloured mortar and/or pre-finished cladding where applicable as per plan, selected by vendor. | • House siting and exterior colour will be architecturally coordinated and pre-determined to ensure harmonious streetscape in conformance with applicable zoning and architectural control guidelines. | • Exterior paint colour selected by Vendor’s architect. | • Self-sealing asphalt roof shingles. | • Maintenance Free pre-finished aluminum eaves throughout, downspouts and soffits. | • Exterior light fixtures on front elevation, as per model type. | • Fully sodded lot. | • Doors and windows sealed with high quality caulking. | • Pre-cast slab patio and walkways with steps, as required. | • *Asphalt paved driveway (Builder not responsible for future settlement). | • Pre-cast concrete slabs at rear patio doors. (As per plan). | • Attic insulation, exterior wall insulation and exterior basement wall insulation as per Building Code requirements. | • Poured concrete porch as per plan. | • Poured concrete Foundation walls with heavy duty damp proofing and weeping tiles where applicable. | • Steel beam construction. (Where applicable as per plans). | INTERIOR FINISHING: | • Natural Oak/Veneer staircase from main floor to second floor. | • Paint grade stairs to basement. | • 9ft. ceiling main floor, where possible. | • Textured ceiling in living room, dining room, halls, family rooms, bedrooms with smooth border. | • All drywall applied with screws and nails. | • All casing 2 3/4" and baseboard 4 1/8" throughout with shoe mould. | • Paint grade trim on all doors, windows and baseboards. | • All arches on main floor to be trimmed. | • All interior walls to be finished with flat Birch white paint, except for kitchen, bathrooms and wood trim, which are painted with semi-gloss offwhite | paint. All wood trims will be white. | • All interior door levers to be brushed chrome. | • Smooth interior doors. | KITCHEN & LAUNDRY | • Exhaust hood fan over stove are with outside venting, | • Quality cabinetry selected from vendor’s standard samples. | • Rough-In Ready plumbing and electrical for future dishwasher. | • 42" tall uppers cabinets in kitchen. | • Heavy-duty plug receptacle provided for stove. | BATHROOM FINISHINGS: | • Vanities or pedestal in powder room, main bath and ensuite, as per plan. | • Ceramic wall tile: two rows around separate tub; to ceiling in tub/shower; wall and ceiling in separate shower stalls. | • Wall mirrors in all bathrooms. | • Exhaust fan in all bathrooms. | • Pressure balance valves in all showers. | FLOORING FEATURES: | • Plush quality broadloom installed wall to wall in designated areas, as per plan. Colour selections available from builder’s standard samples. | • Ceramic tile floor in front vestibule. | • Ceramic floor tiles in the kitchen, all bathrooms and powder room. | • All sub-floors sanded, screwed and nailed down. | DOORS AND WINDOWS: | • Quality maintenance free, thermopane casement windows. | • Screens on all operational windows. | • Maintenance-free garage doors. | • Access door from garage, if grading permits | • Metal insulated entry doors with high quality weather stripping. | ELECTRICAL& LIGHTING: | • 200 AMP electrical service with breaker panel and copper wiring throughout. | • light fixtures provided throughout, including ceiling light fixtures in bedrooms. | • Rough in for central vacuum outlets (not including covers) | • wiring for cable TV in family room and master bedroom. Telephone wiring in all bedrooms and kitchen. (not including covers) | • Electrical door chime. | • Smoke strobe light/carbon monoxide detector, as per code. | • White Decora switches and receptacles. | • Electrical outlet provided in garage along with two exterior weatherproof outlets. | • Heavy-duty receptacle and wiring provided for clothes dryer. | • Car Charger rough in. | PLUMBING & HEATING: | • High-efficiency natural gas forced air furnace and heating system. | • High-efficiency Hot water tank on a rental basis. | • One water tap provided in garage and one at rear. | • Duct work to accommodate future air conditioning. | • HRV (Heat Recovery Ventilator) for fresh air circulation. | • Rough-in Bathroom in Basement. | BUILDER`S GUARANTEE | 7 years- major structural defects, 2 years-plumbing, heating, electrical systems | and building envelope, | 1 year all other items. (no sanding or touch-up paint for year-end drywall | repairs) | CONDITIONS: | • All colour choices to be made at Sale Office or where designated by | Builder. | • All plans, elevations and specifications are subject to modification from time to time by the builder according to The Ontario Building Code and new laws or architectural controls, as per City requirements. | • The Vendor will not allow the purchaser to do any work and/or supply any material to finish the dwelling before closing date. | • Maintenance of the dryer vent is completely the responsibility of the Homeowner. Vendor will not be responsible for damage due to poor maintenance of this vent. | • Purchaser acknowledges and agrees that they will not in any way shape or | form, remove, change or alter any fencing, exterior paint, landscaping, | patio slabs or any other component of the exterior of the property, until | such time as the Vendor acknowledges that the municipality and | authorities have inspected and approved all exterior works and/or subject | to property management if applicable. | • Purchaser is notified that side/garage door entry (where applicable) may be | lowered or eliminated to accommodate side yard drainage or grading if | required by municipalities or development engineering control. | • Variation from Vendor’s samples may occur in kitchen and vanity cabinets, bricks, floor and wall finishes. Discontinued production, schedule or shortage of supply may occur. The purchaser acknowledged that the builder reserves the right of substitution of material with equal or better quality. | • The builder is not responsible for shade differences occurring from different dye of ceramic tiles or broadloom, roof shingles, hardwood/engineered/laminate flooring/staircase, kitchen cupboard or brick. Colours and materials will be as close as possible to vendor’s samples but not necessarily identical. Purchaser acknowledges that renderings, floor plans and brochures are the artist’s conception only and that windows, doors, front steps, landscaping, driveways, brick work and grading, etc. may not be necessarily as shown. | • TARION Warranty Corporation (purchasers to pay enrollment fees on | closing). Purchaser MUST supply an email address as Tarion Homeowner | package will be delivered via email. | • *Asphalt driveway cost to be charged to the Purchaser at time of closing. | • Windows and Doors may have minor cosmetic deficiencies incurred throughout the construction process, these will be touched up prior to closing, but never replaced for this reason. | • Prior to commencement of construction, changes may be made at the sole | discretion of the vendor. In the event that the vendor accepts a request for a | colour chart change the purchaser shall pay to the vendor the sum of | $450.00 plus HST (PER CHANGE) in addition to pay costs required to | implement the change requested by the purchaser. The vendor will accept | no changes after the commencement of construction. | • Purchaser acknowledges and agrees that their failure to maintain normal | humidity levels within the dwelling could result in hardwood flooring (if | any) or strip hardwood flooring (if any) laminate flooring (if any) installed | lifting or being subject to shrinkage and it is the purchaser’s responsibility | to maintain the humidity levels in the dwelling to prevent such occurrence | in as much as the vendor will not be responsible for repair under such
Mortgage Calculator
Connect with our mortgage partner

Frank Mortgage
Canada's No Fee Mortgage Marketplace
Online mortgage broker offering quick and simple access to Canada's top lenders – compare rates and complete your mortgage in a secure online environment
Connect with a mortgage expert
Connect to a mortgage specialist

Frank Mortgage
Canada's No Fee Mortgage Marketplace
Based on your down payment, you may not be able to get the desired purchase price approved. But don’t lose faith, speak with an expert to figure out some options.
The displayed rates are provided as guidance only, are not guaranteed, or are to be considered an approval of credit. Approval will be based solely on your personal situation. You are encouraged to speak with a Mortgage Professional for the most accurate information and to determine your eligibility.