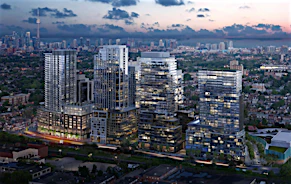
Street View
 Directions


8 Temple
Contact for pricing
8 Temple AvenueNow Selling
Move in 2027
8 Temple highlights
Type:
Condo
Bedrooms:
1 - 3.5 bedrooms
Units:
246 units
Floors:
15 floors
Thrive at 8 Temple
- Transit-oriented community minutes from Downtown Toronto
- Minutes from Lake Ontario’s waterfront
- In-unit frontload washer & dryer
- Energy Recovery Ventilator (ERV) in each residence
- Interiors designed by Chapi Chapo Design feature designer hardware, stainless steel appliances, and quartz surface countertops
Overview
246 luxury residences in a modern condominium building in Toronto’s Liberty Village neighbourhood. Floorplan options range from 1-bedroom apartments to 3-bedroom suites with a den. Residents enjoy resort-style amenities.Amenities
Development Features
8 Temple, located in Toronto's Liberty Village, is designed for first-time buyers and young urban families. This community is centred on transit and close to the lake and urban amenities. The building features spacious suites by Chapi Chapo Design, with flexible layouts and smart storage solutions. The top floor offers expansive indoor and outdoor spaces, including a professional-grade rooftop kitchen with stunning city and waterfront views. Residents enjoy vibrant nightlife, a burgeoning art scene, and a quiet urban sanctuary.
Mortgage Calculator
Connect with our mortgage partner

Frank Mortgage
Canada's No Fee Mortgage Marketplace
Online mortgage broker offering quick and simple access to Canada's top lenders – compare rates and complete your mortgage in a secure online environment
Connect with a mortgage expert
Connect to a mortgage specialist

Frank Mortgage
Canada's No Fee Mortgage Marketplace
Based on your down payment, you may not be able to get the desired purchase price approved. But don’t lose faith, speak with an expert to figure out some options.
The displayed rates are provided as guidance only, are not guaranteed, or are to be considered an approval of credit. Approval will be based solely on your personal situation. You are encouraged to speak with a Mortgage Professional for the most accurate information and to determine your eligibility.