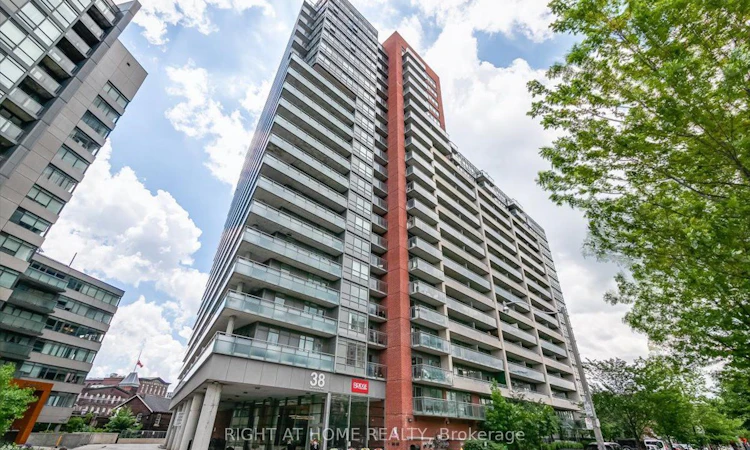
For Sale: 103-38 Joe Shuster Way, Toronto, ON - REW
Boost your listing
Listing featured. Your listing will be featured on REW.
View featured placement
$349,000
1 bd • 1 ba • 500 - 599 sf • Apt/Condo

103 - 38 Joe Shuster WayToronto, ON, M6K 0A5

South Parkdale
  • 1 Bed
  • 1 Bath
  • 500 - 599 Sqft
  • Apt/Condo

About this home

Welcome to this bright and beautifully maintained one-bedroom condo in the heart of Toronto's vibrant west end. Perfectly positioned on the main floor, this unit offers a rare level of convenience that is ideal for those seeking easy accessibility, pet owners, or anyone who simply prefers to skip the elevator and come and go with ease. The west-facing exposure fills the space with natural light, creating a warm and inviting atmosphere throughout the day. Step outside to your private balcony overlooking the park, a peaceful outdoor retreat that adds to the appeal of this unique main floor setting. The building offers an impressive selection of amenities, including an indoor pool and fitness centre, while the location puts some of the city's best destinations within easy reach. Enjoy convenient access to Liberty Village, the Entertainment District, U of T, restaurants, shopping, nightlife, transit and more. Well maintained, filled with natural light and offering a main-floor location that is difficult to find, this is a fantastic opportunity for first-time buyers, professionals, investors, pet owners or anyone looking to enjoy the best of downtown living with a little extra convenience. Unit not presently fully accessible but with some tweaks, it is possible.
Listed by: Michael Petrant, Salesperson, RIGHT AT HOME REALTY

Home facts and features

Price details
List Price
Gross Taxes for 2025
$1,915
Strata Maintenance Fees
$489
Home facts
Bedrooms
1
Full Bathrooms
1
Parking Details
Underground
Property Type
Apt/Condo
Exterior Finish
Concrete, Stone
Heating Type
Forced Air, Gas
Cooling
Central Air
Pool
Indoor Pool
Features
Concierge/Security, In-Suite Laundry, Park, Public Transit
Amenities
Building Insurance Included, CAC Included, Common Elements Included, Concierge, Gym, Party Room/Meeting Room, Visitor Parking
Community
Agent details
Primary Agent
Michael Petrant
Primary Broker
RIGHT AT HOME REALTY
Listing details
Days on REW
1 Day
MLS® Number
W13869462
Source
Toronto Real Estate Board
Is this your listing? Help it to stand out.

Building Information

The Bridge, Apt/Condo in South Parkdale

The property offers over 530 Toronto condos for sale and for rent, ranging from one-bedroom apartments to two-bedroom suites. It’s a popular building for young working professionals, catering to an active lifestyle with many social and recreational amenities. The suites are well designed for the live/work lifestyle,... more

Units:
517
Floors:
22
Built in:
2013
Active Listings:
6

Mortgage Calculator

Estimated Payments
Purchase Price
Mortgage Total
Down Payment
Amortization
25 Years
Interest Rate
3.99%

Connect with our mortgage partner

Frank Mortgage

Frank Mortgage

Canada's No Fee Mortgage Marketplace

Online mortgage broker offering quick and simple access to Canada's top lenders – compare rates and complete your mortgage in a secure online environment

Connect with a mortgage expert

The displayed rates are provided as guidance only, are not guaranteed, or are to be considered an approval of credit. Approval will be based solely on your personal situation. You are encouraged to speak with a Mortgage Professional for the most accurate information and to determine your eligibility.

Property Insights

The Grove Community School
  • Public
  • JK - 6
Alexander Muir/Gladstone Ave Junior & Senior Public School
  • Public
  • JK - 8
Holy Family Catholic School
  • Catholic
  • JK - 8
Givins/Shaw Junior Public School
  • Public
  • JK - 6
Parkdale Collegiate Institute
  • Public
  • 9 - 12
Queen Victoria Junior Public School
  • Public
  • JK - 8
Parkdale Junior & Senior Public School
  • Public
  • JK - 8
Tamarack West Outdoor School
  • Private
  • JK - 8
Pope Francis Catholic School
  • Catholic
  • JK - 8
The Orchard Montessori School Ltd. (Elem
  • Private
  • 1 - 6
School catchments and distances are intended to be used as reference only. To verify enrolment eligibility for a property, contact the school directly.Report Incorrect Info
Listing data is subject to copyright, disclaimer, and additional requirements from the data provider. See our Terms of Use for terms applicable to this listing. Listing data was last updated on 2026-10-06.
We use cookies and other technologies for functionality, security, and to provide you with a personalized experience on our online services. By continuing to use our online services, you agree to our Privacy Policy and Terms of Use. For information on how to adjust your privacy settings, visit our Cookie Policy.
Dismiss

