For Sale: 74 Keba Crescent, Tillsonburg, ON - REW
Boost your listing
Listing featured. Your listing will be featured on REW.
View featured placement
$599,900
4 bd • 4 ba • 2181 sf • Townhouse

74 Keba CrescentTillsonburg, ON, N4G 0K7

  • 4 Bed
  • 4 Bath
  • 2181 Sqft
  • Townhouse

About this home

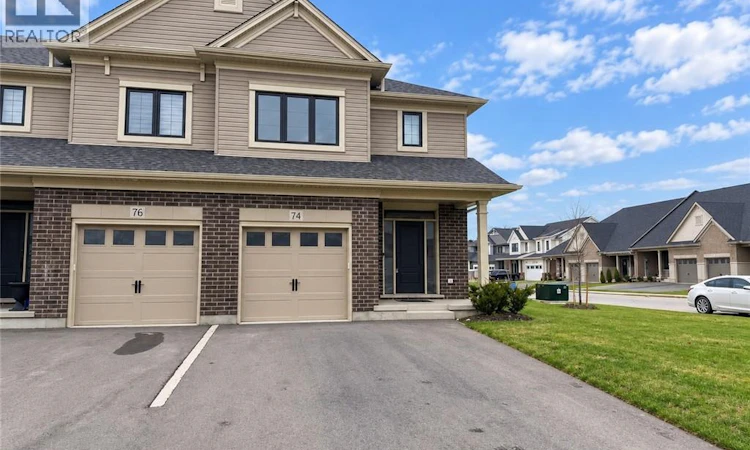
More room to live, more space to play, and a yard with remarkable possibilities! Positioned on a 104-foot-deep corner lot, 74 Keba Crescent delivers the end-unit advantage with extra outdoor space, added privacy and approximately 2,181 sq. ft. of finished living space. An added bonus of this end unit is the extra windows, welcoming more natural light and creating a bright, airy feel. This freehold townhome in North Tillsonburg offers four bedrooms, four bathrooms and room to grow, inside and out. The generous yard is a standout—imagine colourful gardens, space for outdoor games or your own inviting backyard retreat. A completed deck sets the scene for summer dinners, weekend barbecues and relaxed evenings, while the sodded lawn provides a starting point for bringing your outdoor vision to life. Inside, the open main floor connects a welcoming living area with a stylish kitchen featuring quartz countertops, stainless steel appliances, a ceramic tile backsplash and plentiful cabinetry. A fireplace adds warmth and character, while sliding doors to the deck make entertaining flow effortlessly outdoors. A powder room and direct garage access add everyday convenience. Upstairs, three spacious bedrooms include a primary retreat with its own ensuite, complemented by a full main bathroom and second-floor laundry. The finished basement expands your options with a family room, fourth bedroom and full bathroom—ideal for guests, teens or a dedicated workspace. With an attached garage and convenient access to parks, everyday amenities and Highway 401, this corner end unit offers the space you need and the outdoor potential to make it distinctly yours! (id:63626)
Listed by: Lynne Duff, Salesperson, Re/Max Twin City Realty Inc.

Home facts and features

Price details
List Price
Gross Taxes for 2026
$1
Home facts
Bedrooms
4
Full Bathrooms
3
Partial Bathrooms
1
Parking Spaces
2
Parking Details
Attached Garage
Property Type
Townhouse
Year Built
Built in 2022 (4 yrs old)
Title
Freehold
Exterior Finish
Brick, Vinyl siding
Heating Type
Forced air, Natural gas
Cooling
Central air conditioning
Basement Details
Finished, Full
Features
Automatic Garage Door Opener
Appliances
Dishwasher, Dryer, Garage door opener, Microwave Built-in, Refrigerator, Stove, Washer
Agent details
Primary Agent
Lynne Duff
Primary Broker
Re/Max Twin City Realty Inc.
Listing details
Days on REW
1 Day
MLS® Number
40871156
Source
Canadian Real Estate Association

Is this your listing? Help it to stand out.

Mortgage Calculator

provided by REW Digital Ltd
Estimated Payments
Purchase Price
Mortgage Total
Down Payment
Amortization
25 Years
Interest Rate
3.99%

Connect with our mortgage partner

Frank Mortgage

Frank Mortgage

Canada's No Fee Mortgage Marketplace

Online mortgage broker offering quick and simple access to Canada's top lenders – compare rates and complete your mortgage in a secure online environment

Connect with a mortgage expert

The displayed rates are provided as guidance only, are not guaranteed, or are to be considered an approval of credit. Approval will be based solely on your personal situation. You are encouraged to speak with a Mortgage Professional for the most accurate information and to determine your eligibility.

Property Insights

St Joseph's School
  • Catholic
  • JK - 4
Glendale High School
  • Public
  • 9 - 12
South Ridge Public School
  • Public
  • JK - 8
Monsignor J H O'Neil School
  • Catholic
  • 5 - 8
Annandale Public School
  • Public
  • JK - 8
Westfield Public School
  • Public
  • JK - 8
School catchments and distances are intended to be used as reference only. To verify enrolment eligibility for a property, contact the school directly.Report Incorrect Info
Listing data is subject to copyright, disclaimer, and additional requirements from the data provider. See our Terms of Use for terms applicable to this listing. Listing data was last updated on 2026-10-14.
We use cookies and other technologies for functionality, security, and to provide you with a personalized experience on our online services. By continuing to use our online services, you agree to our Privacy Policy and Terms of Use. For information on how to adjust your privacy settings, visit our Cookie Policy.
Dismiss

