 Street View
 Directions



Lakebreeze
Starting from $999,990
East Beach RoadRegister Now
Move in ready
Lakebreeze highlights
Type:
Condo
Bedrooms:
1 - 5 bedrooms
Units:
0 units
Floors:
N/A floors
Development Features
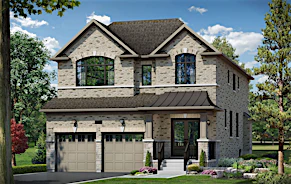
Home is where the lake meets the sky. Welcome to Lakebreeze – Experience the ultimate in refinement and relaxation on the north shore of beautiful Lake Ontario. Bowmanville located in the Municipality of Clarington, Durham Region, Ontario, Canada has an exquisite collection of towns, semi’s, and detached homes that are embodiments of our commitment to uncompromising quality, craftsmanship, and homebuilding excellence.
- Bicycle racks in garage - Space saving storage for your wheels. | - Quiet close cupboards - Smooth, quiet and elegant. | - Engineered hardwood - Beauty, in every step throughout the main floor including the kitchen. | - Digital lock system - A front door digital lock system makes coming and going faster and easier. | - Cutlery holder - Keep things neat, tidy and organized. | - Vacuum kick plate - Say goodbye to crumbs. Say hello to clean floors. Central vacuum system not included. | - Curved shower rods - Curved shower rods give you extra elbow room. | - Built in soap dispenser - Helps make cleaning a breeze. | - Full length mirror - Earn extra style points with this built-in feature. | - Pull out waste bin - Makes life that much more convenient. | - Ecobee (The ultimate experience in comfort and efficiency) - The ultimate experience in comfort and efficiency. | - USB wall outlets - Conveniently charge your devices in three locations around your home. | - Drop zone - The perfect spot for your keys, phone, and wallet (right by the door). | - Built in spice rack - Gives a choice to Chef. | - Oversized patio doors - Flood your space with more natural light.
Mortgage Calculator
Connect with our mortgage partner

Frank Mortgage
Canada's No Fee Mortgage Marketplace
Online mortgage broker offering quick and simple access to Canada's top lenders – compare rates and complete your mortgage in a secure online environment
Connect with a mortgage expert
Connect to a mortgage specialist

Frank Mortgage
Canada's No Fee Mortgage Marketplace
Based on your down payment, you may not be able to get the desired purchase price approved. But don’t lose faith, speak with an expert to figure out some options.
The displayed rates are provided as guidance only, are not guaranteed, or are to be considered an approval of credit. Approval will be based solely on your personal situation. You are encouraged to speak with a Mortgage Professional for the most accurate information and to determine your eligibility.