For Sale: 86 Wellington Street, Clarington, ON - REW
Boost your listing
Listing featured. Your listing will be featured on REW.
View featured placement
$1,399,000
4 bd 3 ba 3500 - 4999 sf House

86 Wellington StreetClarington, ON, L1C 1V7

Bowmanville
  • 4 Bed
  • 3 Bath
  • 3500 - 4999 Sqft
  • House

About this home

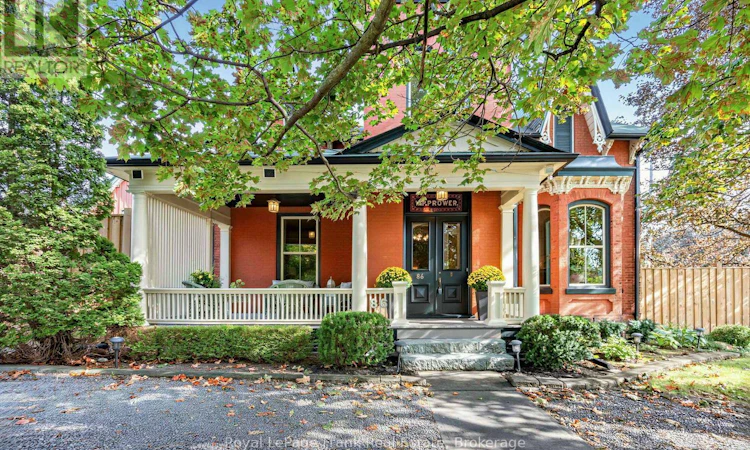
Step Into The Timeless Elegance Of This Grand 4-Bedroom, 2-Storey Formal Century Home. Historic Charm And Generous Living Spaces Come Together In Over 4200 Luxurious Sqft. Built In 1895 With Classic Proportions, Formal Principal Rooms, Impressive Ceiling Heights, Hardwood Floors, 2 Staircases, Spacious Landings, Second Floor Laundry, All On This Incredible Corner Lot. The 3 Driveways Make This Property Unique For It's Age With Plenty Of Space For Multiple Vehicles While On It's Desirable R1-12 Zoning. Your Main Floor Has A Grand Vestibule With Stained Glass That Leads You Into The Grand Formal Living Room With Wood Burning Fireplace, Or Leads You To The Dramatic Formal Dining Room That Fills With Natural Light While Both Over Look The Breathtaking Covered Porch. A Rare Family Room Modernizes It's Way Over To The Heart Of The Home: The Kitchen. An Eat-In With Centre Island, Access To Yard And Spiral Staircase To Second Floor Entertainment Recreation Room. The Home Has Been Thoughtfully Enhanced With A Substantial Second-Floor Addition And Large Double Depth Garage, Creating An Abundance Of Space For Today's Family Lifestyle While Complementing The Character Of The Original Home. Four Spacious Bedrooms Provide Comfortable Spaces - 2 With Ensuites. The Primary Bedroom Is a Large L-Shaped Room With Endless Options For Furniture Placement, 5 PC Ensuite, Walk-In Closet And Laundry. Steps To Shops, Restaurants, Library, And The Heart Of Downtown. Easy Access To 418, 407 and 401 Highways. A Truly Special Home For Those Who Appreciate Craftsmanship, Architectural Character, And The Enduring Appeal Of A Monumental Residence. (id:63626)
Listed by: Robert Aloe, Salesperson, Royal LePage Frank Real Estate

Home facts and features

Price details
List Price
Gross Taxes for 2026
$7,721
Home facts
Bedrooms
4
Full Bathrooms
2
Partial Bathrooms
1
Parking Spaces
12
Parking Details
Attached Garage, Garage
Property Type
House
Lot Size
132 ft x 95 ft (12540 ft²)
Depth
95 feet
Frontage
132.0 feet
Title
Freehold
Exterior Finish
Brick
Heating Type
Radiant heat, Forced air, Natural gas
Cooling
Central air conditioning
Basement Details
Unfinished,
Features
Fireplace(s), Flat site, Sump Pump
Appliances
Dishwasher, Dryer, Refrigerator, Stove, Washer, Water meter, Window Coverings
Community
Agent details
Primary Agent
Robert Aloe
Primary Broker
Royal LePage Frank Real Estate
Listing details
Days on REW
1 Day
MLS® Number
E13808222
Source
Canadian Real Estate Association

Is this your listing? Help it to stand out.

Mortgage Calculator

Estimated Payments
Purchase Price
Mortgage Total
Down Payment
Amortization
25 Years
Interest Rate
3.99%

Connect with our mortgage partner

Frank Mortgage

Frank Mortgage

Canada's No Fee Mortgage Marketplace

Online mortgage broker offering quick and simple access to Canada's top lenders – compare rates and complete your mortgage in a secure online environment

Connect with a mortgage expert

The displayed rates are provided as guidance only, are not guaranteed, or are to be considered an approval of credit. Approval will be based solely on your personal situation. You are encouraged to speak with a Mortgage Professional for the most accurate information and to determine your eligibility.

Property Insights

Central Public School
  • Public
  • JK - 6
Bowmanville High School
  • Public
  • 9 - 12
Duke of Cambridge Public School
  • Public
  • K - 8
Vincent Massey Public School
  • Public
  • JK - 8
Waverley Public School
  • Public
  • JK - 8
St. Joseph Catholic Elementary School
  • Catholic
  • JK - 8
John M James School
  • Public
  • JK - 8
St. Elizabeth Catholic Elementary School
  • Catholic
  • JK - 8
Clarington Central Secondary School
  • Public
  • 9 - 12
St. Stephen Catholic Secondary School
  • Catholic
  • 9 - 12
School catchments and distances are intended to be used as reference only. To verify enrolment eligibility for a property, contact the school directly.Report Incorrect Info
Listing data is subject to copyright, disclaimer, and additional requirements from the data provider. See our Terms of Use for terms applicable to this listing. Listing data was last updated on 2026-09-21.
We use cookies and other technologies for functionality, security, and to provide you with a personalized experience on our online services. By continuing to use our online services, you agree to our Privacy Policy and Terms of Use. For information on how to adjust your privacy settings, visit our Cookie Policy.
Dismiss

