 Street View
 Directions


Montvue
Contact for pricing
33820 South Fraser Way Move In 2026
Move in ready
Montvue highlights
Type:
Condo
Bedrooms:
0 - 2 bedrooms
Units:
65 units
Floors:
5 floors
Development Features
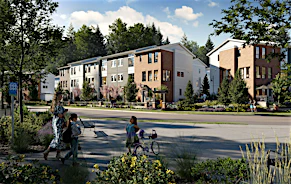
MODERN LIVING WITH A FAMILIAR FEEL DOWNTOWN ABBOTSFORD LIVING Enjoy all the elements of modern living while still experiencing a traditional feel in your spacious home nestled in historic downtown Abbotsford. Montvue homes provide the perfect lifestyle for young couples and families, as well as downsizers who love being able to walk to local restaurants, shops, and parks.
Inspired Interiors | Bright open concept layouts designed to maximize use of space for simpler living | Two professionally designed colour packages to choose from: Milky Way or Espresso | Rich and durable water re-resistant Vinyl plank flooring throughout | Bathrooms featuring stylish quartz countertops and undermount sinks | Modern flat stock door casing & baseboards | Stylish and modern lighting package | Large Low-E windows allowing for natural light | Blinds on all opening windows | High-efficiency hot water tank | Spacious Outdoor Living | Spacious outdoor living on select 2nd floor homes to help you enjoy time with family and friends. Sizes range from 400 sq ft to 1300 sq ft | Design Inspired Kitchens | Choose from either contemporary flat panel or traditional shaker-style cabinet doors | Gentle soft-closing cabinet doors and drawers | Stylish quartz countertops | White tile backsplash | High-efficiency stainless steel appliances in the kitchen | Stainless steel undermount sink with a faucet featuring both regular spray and vegetable spray options | Peace of Mind | Comprehensive National Home Warranty Insurance Company of Canada insurance including 2-5-10: 2 years of coverage for materials, 5 years of coverage for building envelope, and 10 years of coverage for structural work | Keyless FOB entry in the underground parking with available interphone for visitors parking | Secure, underground parking for residents | Rain screen protection for durability | Hardwired smoke and CO2 detectors | Sprinklers in all homes | Add on Options | #1. Optional 220 amp outlet to parking stall for electric charging | #2. Storage locker (limited supply)
Mortgage Calculator
Connect with our mortgage partner

Aamir Khalique
Dominion Lending
Found a home you love? Let's get you pre-approved and mortgage-ready so you can shop with confidence and make stronger offers.
Connect with a mortgage expert
Connect to a mortgage specialist

Aamir Khalique
Dominion Lending
Based on your down payment, you may not be able to get the desired purchase price approved. But don’t lose faith, speak with an expert to figure out some options.
The displayed rates are provided as guidance only, are not guaranteed, or are to be considered an approval of credit. Approval will be based solely on your personal situation. You are encouraged to speak with a Mortgage Professional for the most accurate information and to determine your eligibility.