


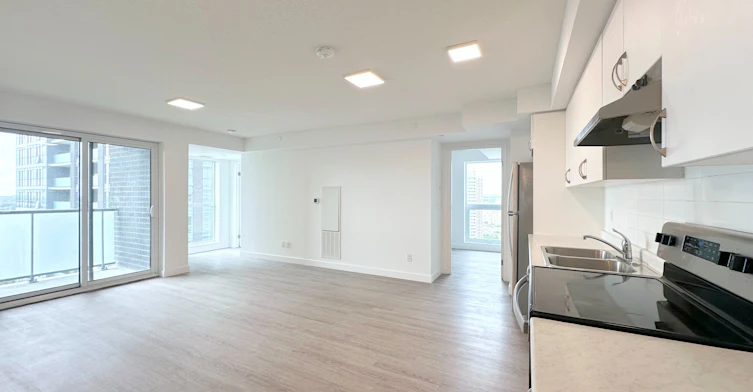


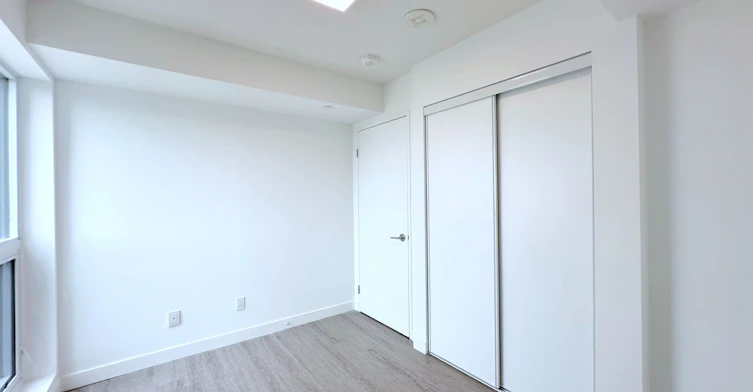
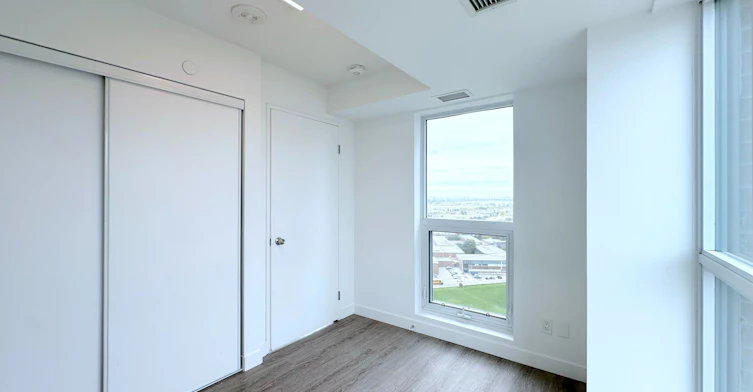


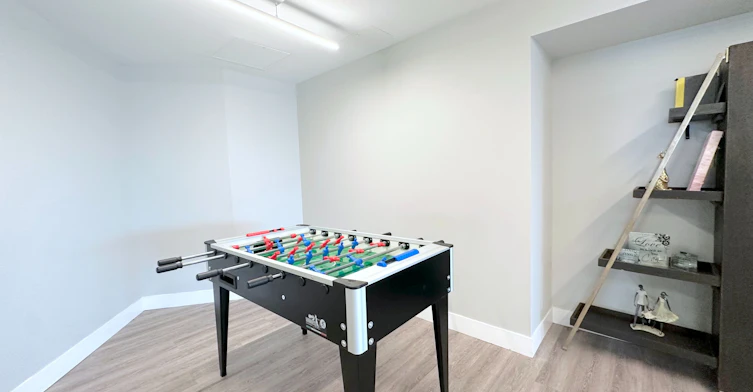


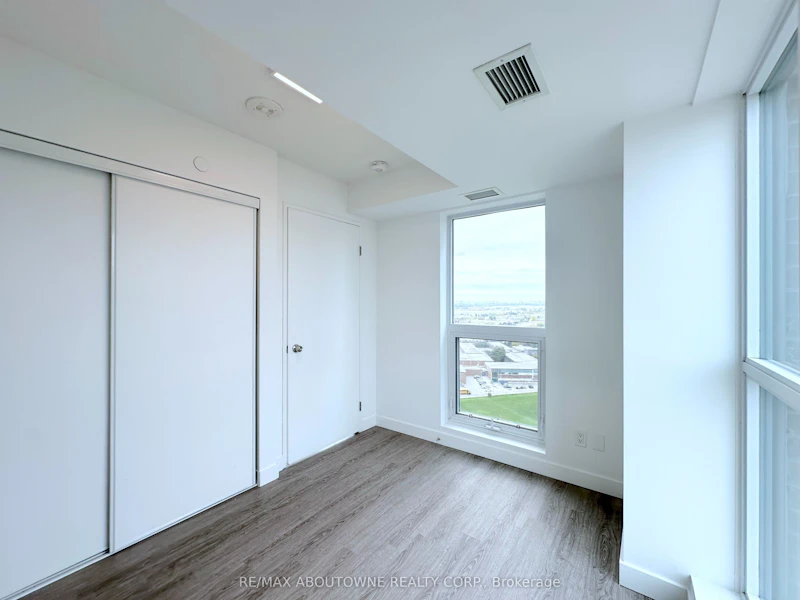

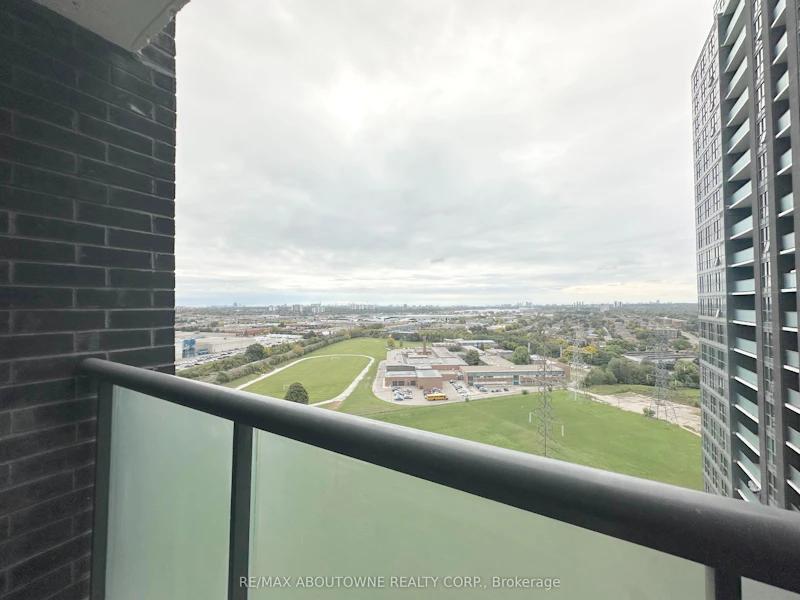

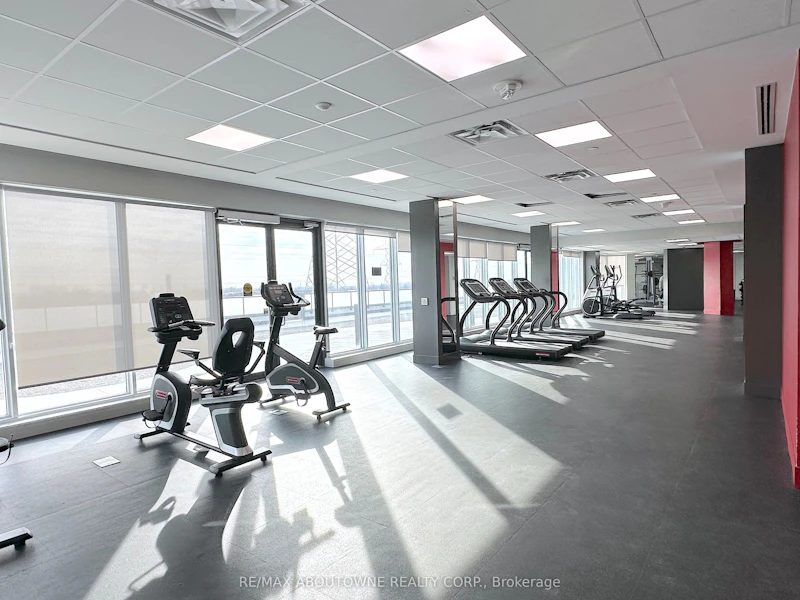



Welcome to Emery Crossing, a vibrant and growing rental community. Bright and spacious 3-bedroom suite featuring a desirable south-facing exposure and plenty of natural light. Offering two full bathrooms and a functional layout. Enjoy a modern interior with customized flooring and cabinetry, stainless steel appliances, an ensuite storage room and your own private balcony. Individually controlled heating and air conditioning. Hotel-inspired amenities on the 4th floor include a gym, yoga studio, party room, library lounge, games room, theatre, laundry room, and a rooftop terrace with BBQ. Convenient access to the new Finch West LRT. Enjoy an abundance of parks and green space along the Humber Valley, along with nearby shopping, dining and everyday conveniences. A great opportunity to live in a well-connected, family-friendly neighbourhood with everything you need close by. Parking is optional, available for an additional cost. Limited-Time Offer: Receive two month's FREE rent + 6 months' FREE parking or $500 move-in incentive if parking not required. This incentive applies only on a 14 month lease.
$2,900
Updated 1 day ago
1807 - 5 Zappacosta DriveToronto, ON, M9M 0G9
Humbermede- 3 Bed
- 2 Bath
- 900 - 999 Sqft
- Available N/A
Call Property Manager

Property Manager
- Phone:
- 416-895-9592
- Cell:
- (416) 895-9592
- Office:
- 905-842-7000
Type
Apt/Condo
Bedrooms
3
Full Bathrooms
2
Features
Common Area
Amenities
Building Insurance, Common Elements
Parking Spaces
1
Air Conditioner
Yes
Pets
Yes-with Restrictions
Days on REW
47 Days
Property Views
5
MLS® Number
W13838104
Source
Toronto Real Estate Board
Ontario eSecondary School
- Private
- 9 - 12
Emery Collegiate
- Public
- 9 - 12
Cathedral Christian Academy
- Private
- JK - 8
Daystrom Public School
- Public
- JK - 5
Westview Centennial Secondary School
- Public
- 9 - 12
St Jude Catholic School
- Catholic
- JK - 8
Gulfstream Public School
- Public
- JK - 8
Nile Academy
- Private
- JK - 12
Firgrove Public School
- Public
- JK - 5
Gracedale Public School
- Public
- JK - 5

Thank You!
We really appreciate your help improving our home search experience. Our team will look into this issue as soon as possible.
Close
Call Property Manager
Property Manager
- Phone:
- 416-895-9592
- Cell:
- (416) 895-9592
- Office:
- 905-842-7000





Cities near Humbermede
Neighborhoods near Humbermede
- Thistletown-Beaumonde Heights homes for rent (1.8 km)
- Humber Summit homes for rent (2.1 km)
- Humberlea homes for rent (2.3 km)
- Glenfield-Jane Heights homes for rent (2.3 km)
- Elms-Old Rexdale homes for rent (2.5 km)
- Black Creek homes for rent (2.9 km)
- Rexdale-Kipling homes for rent (2.9 km)
- Steeles West Industrial homes for rent (3.5 km)
Check availability
Listing data is subject to copyright, disclaimer, and additional requirements from the data provider. See our Terms of Use for terms applicable to this listing.