3 bedrooms for $2,400/month at LOWER-92 Habitant Drive, Toronto, ON for Rent - REW
Boost your listing
$2,400/month
Updated about 14 hours ago

Lower - 92 Habitant DriveToronto, ON, M9M 2P3

Humbermede
  • 3 Bed
  • 1 Bath
  • 1100 - 1499 Sqft
  • Available N/A
Contact
Property Manager
$2,400/month
3 bd • 1 ba • 1100 - 1499 sf

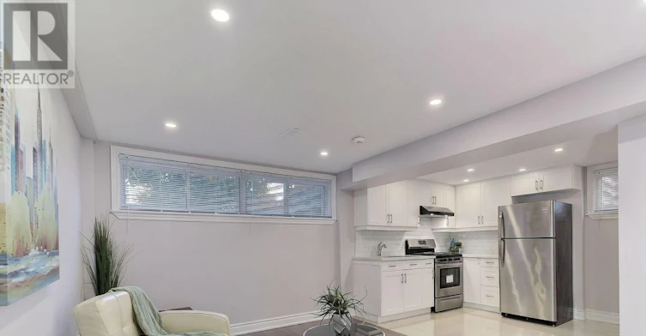
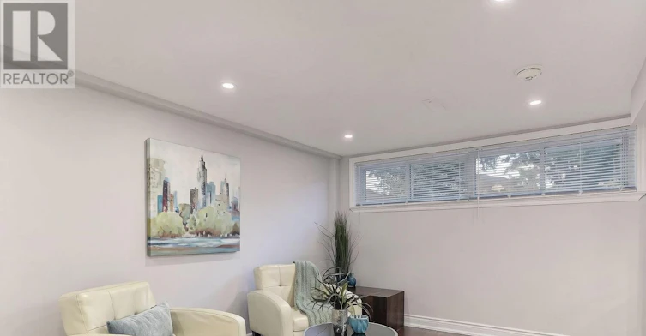
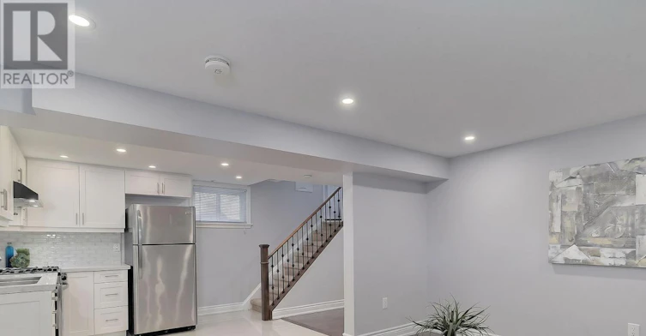
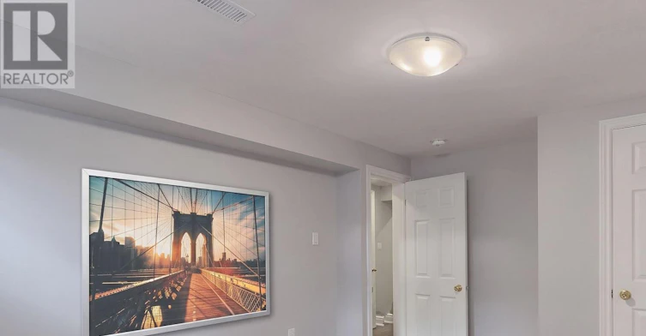
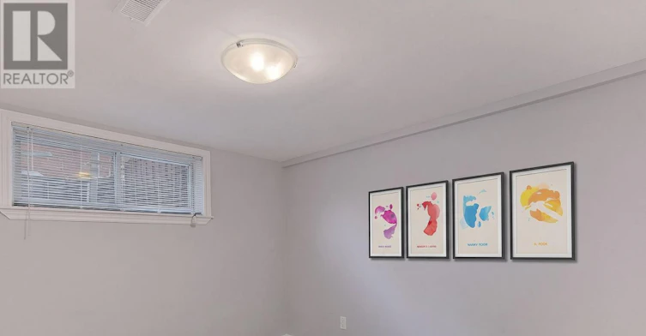
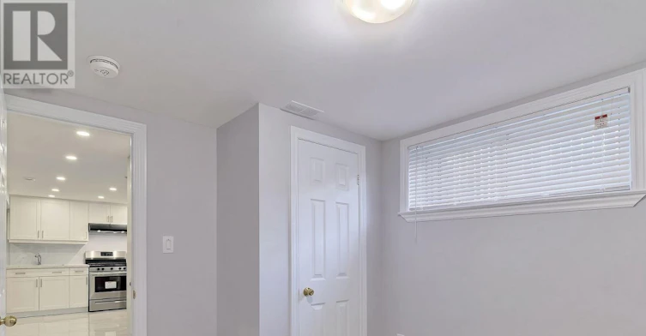
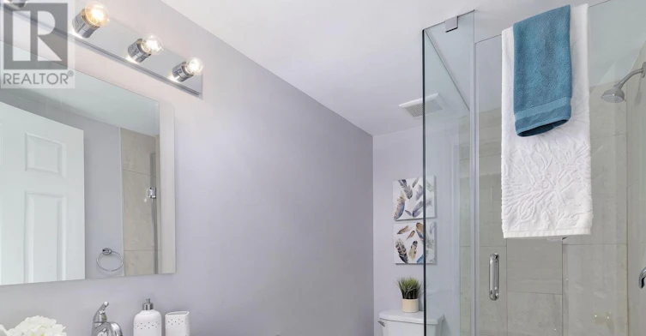
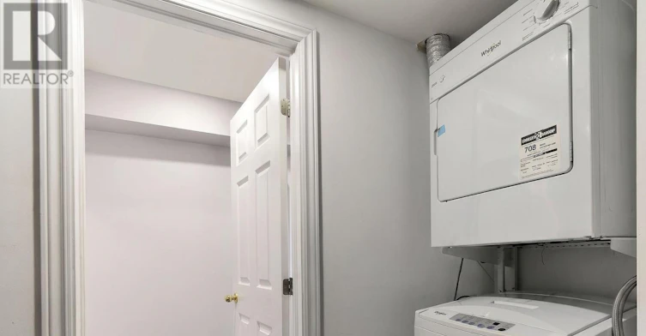
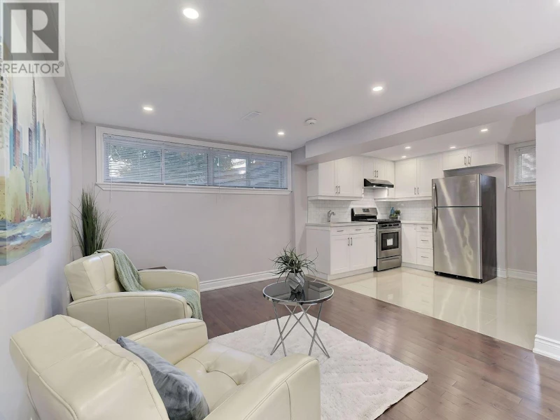
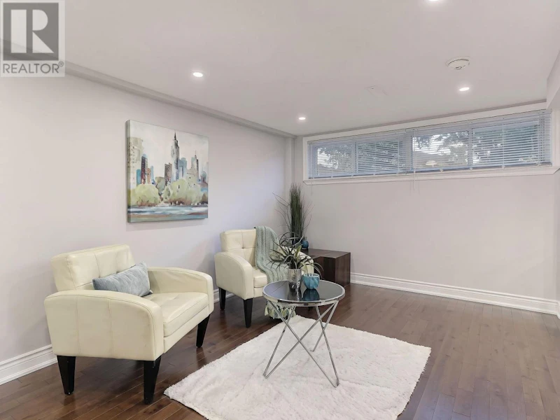
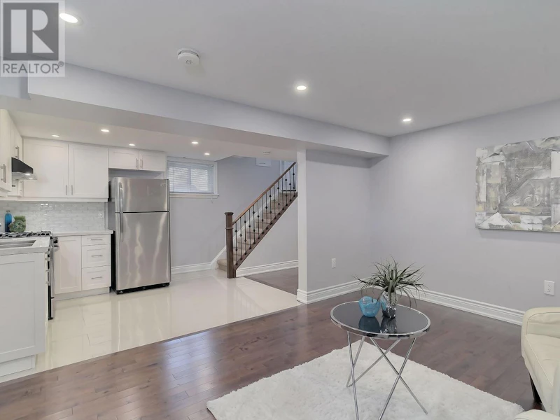
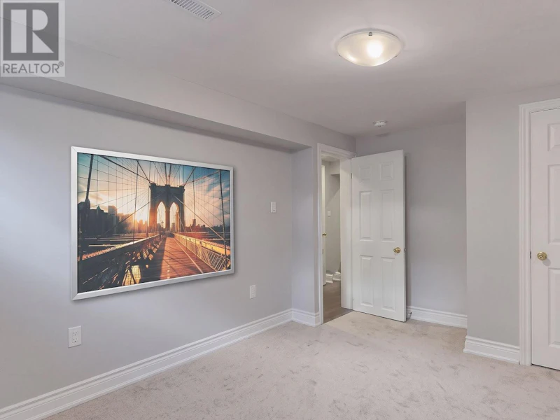
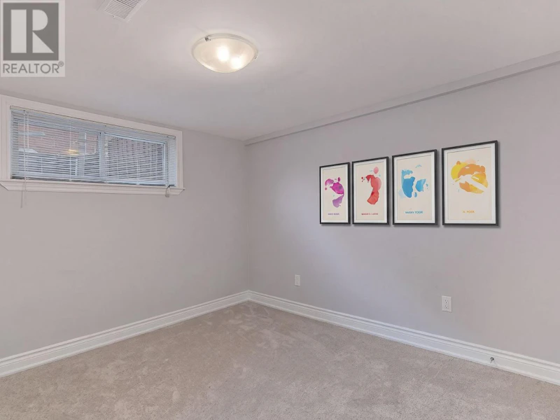
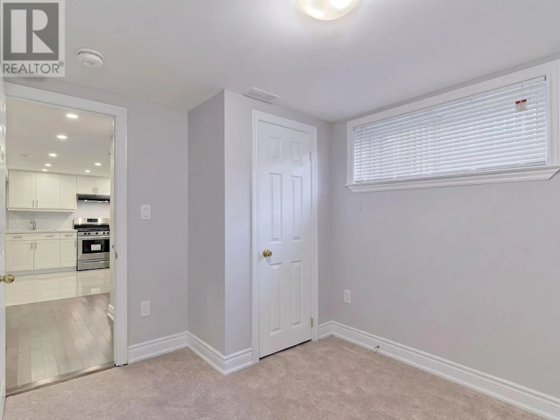
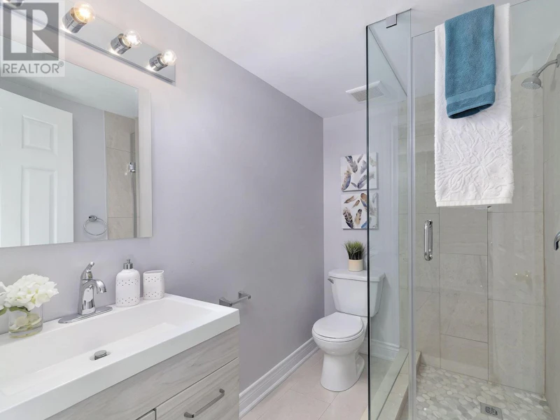
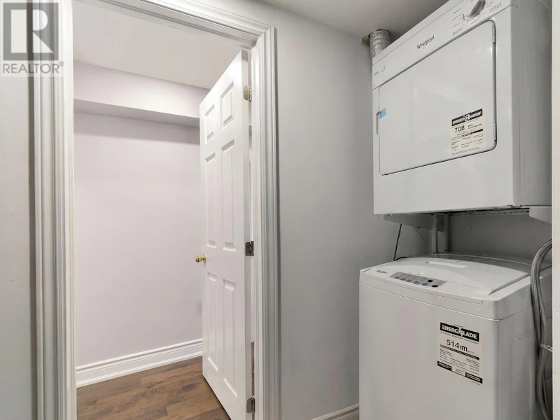
Looking For A Spacious, 2 Parking 3-Bedroom Rental In Toronto? Welcome To This Beautifully Updated Lower-Level Apartment In The Desirable Humbermede Neighbourhood! Featuring An Open Concept Layout, large windows that fill the space with natural light, Modern Laminate Flooring, And Pot Lights Throughout, This Unit Offers The Perfect Blend Of Comfort And Style.The Contemporary Kitchen Boasts Stainless Steel Appliances And A Gas Stove, Ideal For Everyday Cooking. Enjoy Three Well-Sized Bedrooms, A Full 4-Piece Bathroom With A Spacious Shower, Private Separate Entrance, And Convenient Ensuite Laundry. Additional Features Include Central Air Conditioning, Gas Forced-Air Heating, And One Parking Space. Ideally Located Near Public Transit, Shopping, Schools, Restaurants, And Major Highways For Easy Commuting And Everyday Convenience. Tenant To Pay 50% Of Utilities. A Fantastic Opportunity To Enjoy Modern, Comfortable Living In A Convenient Toronto Location! (id:63626)


Home facts and features

Property overview
Type
House
Bedrooms
3
Full Bathrooms
1
Some sweet, suite features
Parking Spaces
2
Air Conditioner
Yes
Restrictions
Pets
Contact the Manager for information
Property details
Days on REW
8 Days
Property Views
2
MLS® Number
W14128634
Source
Canadian Real Estate Association
Schools nearby
St Jude Catholic School
  • Catholic
  • JK - 8
Emery Collegiate
  • Public
  • 9 - 12
Gulfstream Public School
  • Public
  • JK - 8
Ontario eSecondary School
  • Private
  • 9 - 12
Cathedral Christian Academy
  • Private
  • JK - 8
Daystrom Public School
  • Public
  • JK - 5
CLI
  • Private
  • 9 - 12
Westview Centennial Secondary School
  • Public
  • 9 - 12
Stanley Public School
  • Public
  • JK - 5
Nile Academy
  • Private
  • JK - 12
School catchments and distances are intended to be used as reference only. To verify enrolment eligibility for a property, contact the school directly.Report Incorrect Info
Check availability
Property Manager
RE/MAX EXPERTS

View Phone

Move in Date

This site is protected by reCAPTCHA and the Google Privacy Policy and Terms of Service apply.

By proceeding, you consent to receive communications using the methods provided, from REW.ca and our partners about your inquiry and other home-related matters to assist you in your search, but not as a condition of any purchase. Please note that our agent partners are not affiliated with REW Realty.
Other rentals in the area
Upper-62 Davelayne Road, Toronto, ON, M9M 2A7
$3,300
Upper - 62 Davelayne Road
  • Humbermede
  • Toronto
  • 3 bd
  • 2 ba
  • 27 x 135
MAIN-6 Archway Crescent, Toronto, ON, M9M 1V6
$3,250/month
Main - 6 Archway Crescent
  • Humbermede
  • Toronto
  • 3 bd
  • 2 ba
  • 50 x 85
Virtual Tour
Main-89 Thistle Down Boulevard, Toronto, ON, M9V 1J3
$3,550/month
Main - 89 Thistle Down Boulevard
  • Thistletown Beaumonde Heights
  • Toronto
  • 3 bd
  • 1 ba
  • 54 x 150
181 Habitant Drive, Toronto, ON, M9M 2P4
$2,750/month
181 Habitant Drive
  • Humbermede
  • Toronto
  • 3 bd
  • 1 ba
  • 23 x 125
Looking for something new in Toronto
Register Now
2350 Yonge Street Condos
2350 Yonge Street
  • Yonge-Eglinton
  • Toronto
  • Condo
  • Move in TBA
Coming Soon
2421 Eglinton Avenue West Townhomes
2421 West Eglinton Avenue
  • Keelesdale-Eglinton West
  • Toronto
  • Townhome
  • Move in TBA
Coming Soon
808 Mount Pleasant Road Condos
808 Mount Pleasant Road
  • Mount Pleasant West
  • Toronto
  • Condo
  • Move in TBA
Coming Soon
Woodside Centre Redevelopment
1571 Sandhurst Circle
  • Agincourt North
  • Toronto
  • Condo
  • Move in TBA
We use cookies and other technologies for functionality, security, and to provide you with a personalized experience on our online services. By continuing to use our online services, you agree to our Privacy Policy and Terms of Use. For information on how to adjust your privacy settings, visit our Cookie Policy.
Dismiss