3 bedrooms for $3,250/month at MAIN-6 Archway Crescent, Toronto, ON for Rent - REW
Boost your listing
$3,250/month
Updated 3 days ago

Main - 6 Archway CrescentToronto, ON, M9M 1V6

Humbermede
  • 3 Bed
  • 1 Bath
  • 1500 - 1999 Sqft
  • Available N/A
Contact
Property Manager
$3,250/month
3 bd • 1 ba • 1500 - 1999 sf

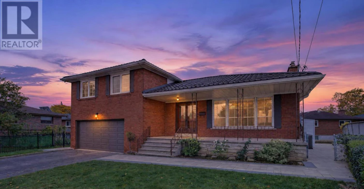
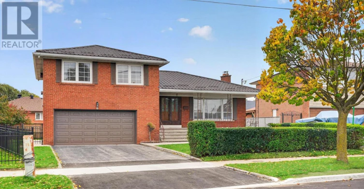
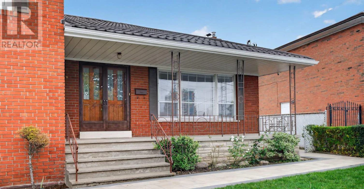
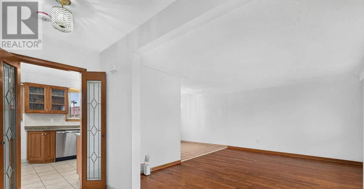
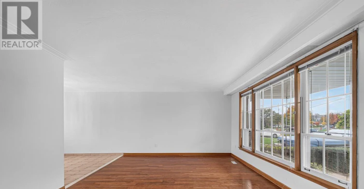
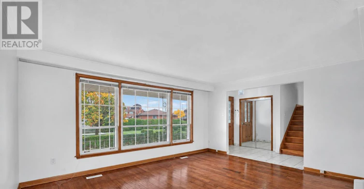
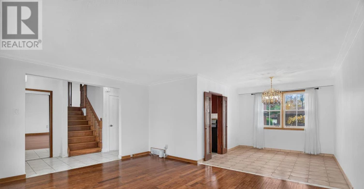
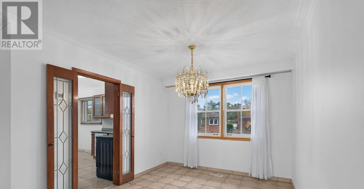
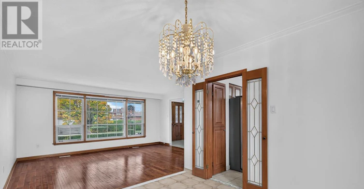
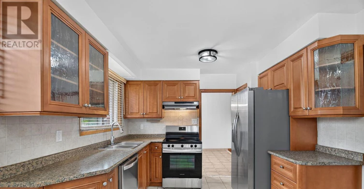
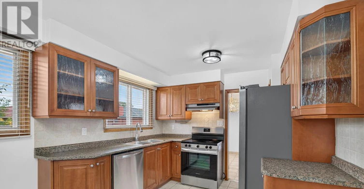
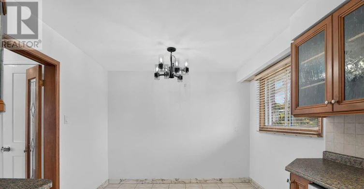
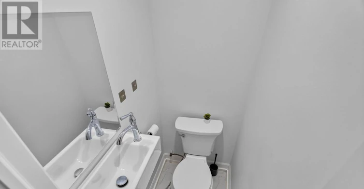
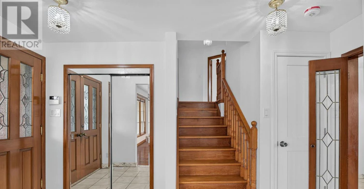
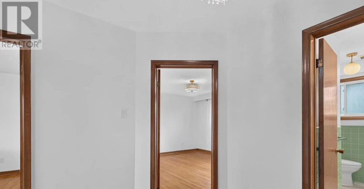
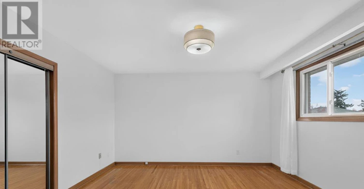
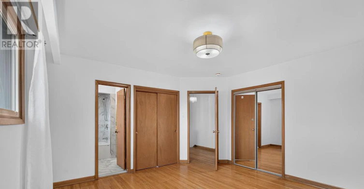
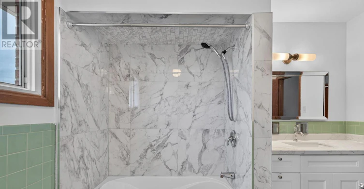
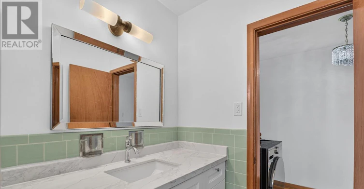
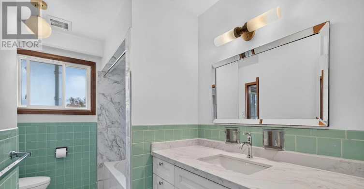
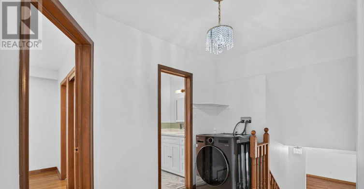
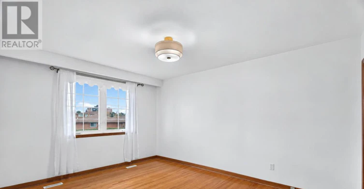
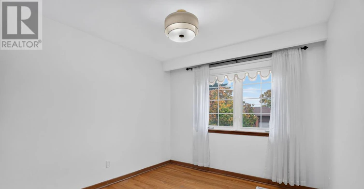
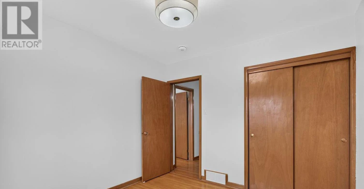
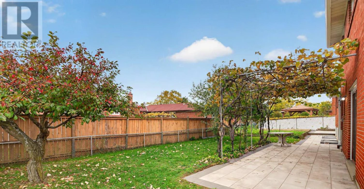
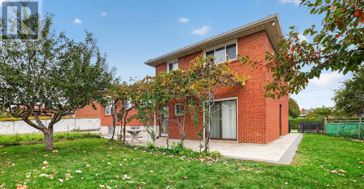
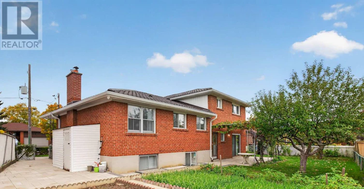
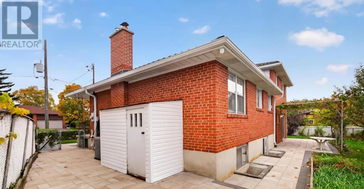
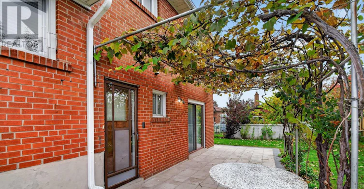
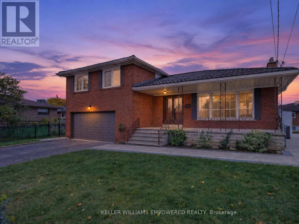
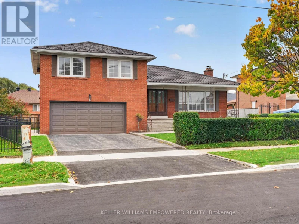
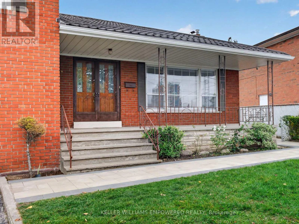
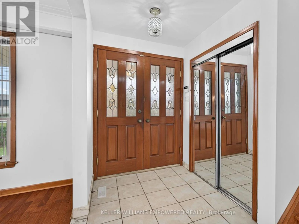
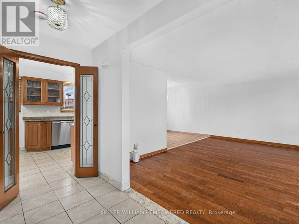
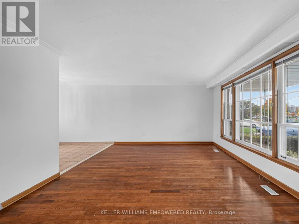
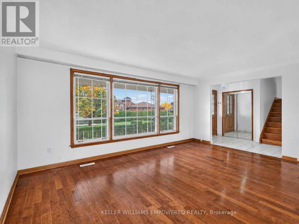
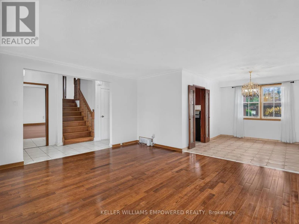
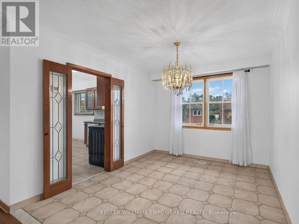
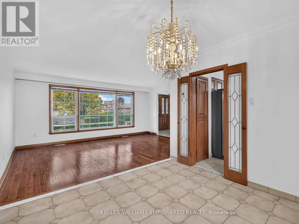
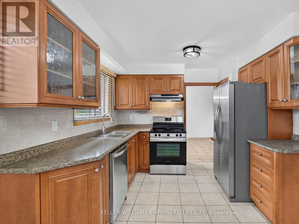
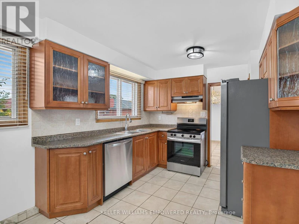
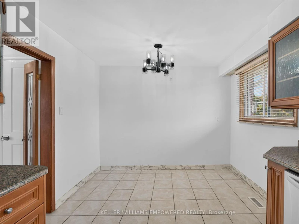
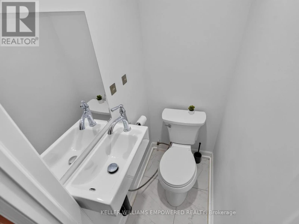
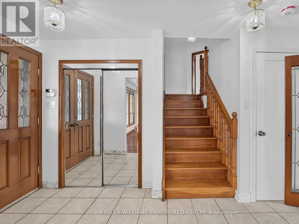
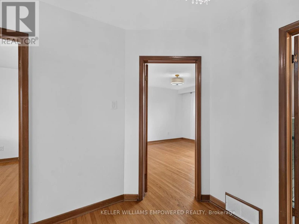
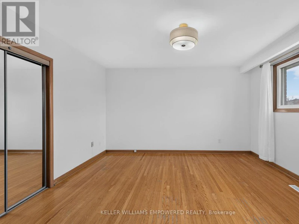
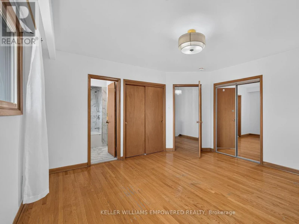
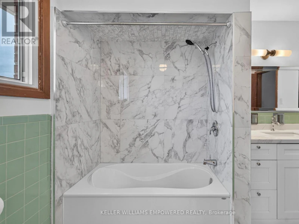
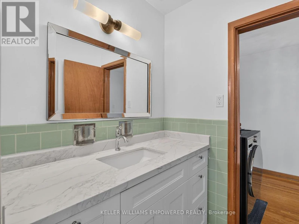
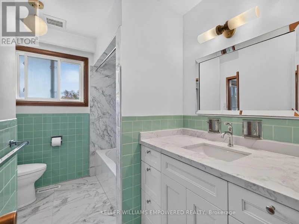
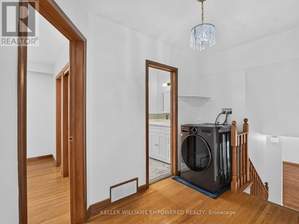
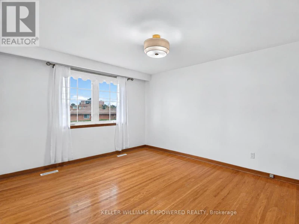
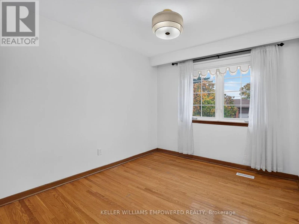
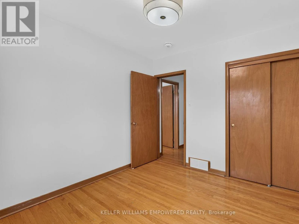
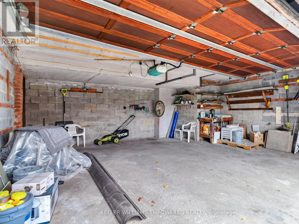
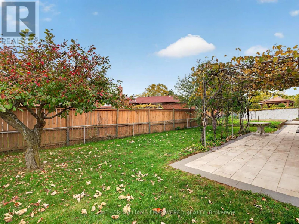
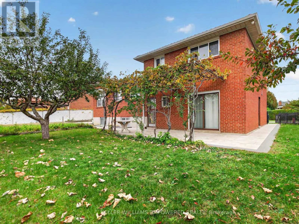
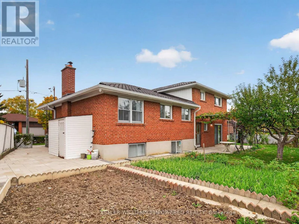
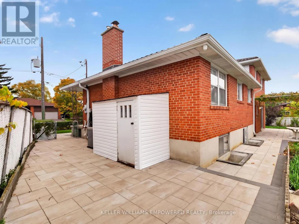
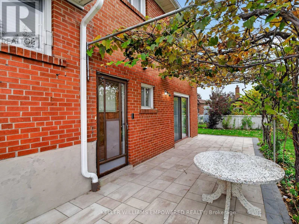
Welcome Home to 6 Archway Crescent! This sidesplit sits on a rare pie-shaped lot and offers 3 generously sized bedrooms and 2 bathrooms. The spacious living room features hardwood flooring and an extra-large window that floods the space with natural light, connected with the dining room spacious enough to host big families. The kitchen features two sets of french doors with eat-in kitchen and breakfast area, complete with stainless steel appliances. Newly renovated bathroom and roof was replaced last year. Outside, the meticulously landscaped property boasts new interlock walkways all around and two garden beds ready for tenants' use, as well as a garden shed for storing tools. Families will appreciate the nearby schools, including elementary and secondary special programs, with 9 public, 4 Catholic and 3 private schools in the area. Enjoy the convenience of the Finch West LRT, shopping, medical centres, libraries, and easy access to major highways. WIFI INCLUDED (id:63626)


Home facts and features

Property overview
Type
House
Bedrooms
3
Full Bathrooms
1
Partial Bathrooms
1
Lot Size
50 ft x 85 ft (4301 ft²)
Some sweet, suite features
Features
Carpet Free
Appliances
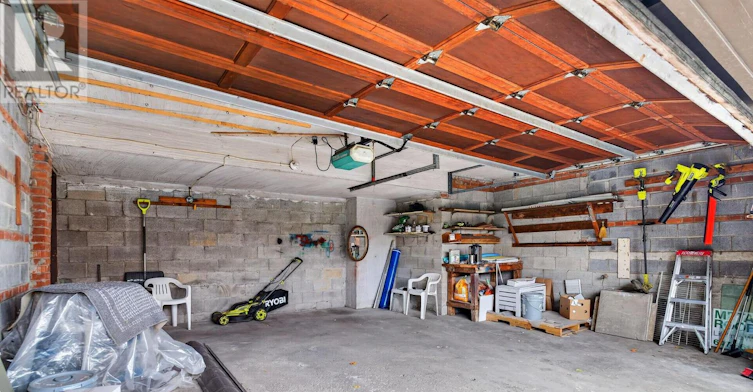
Garage door opener remote(s)
Parking Spaces
2
Air Conditioner
Yes
Restrictions
Pets
Contact the Manager for information
Property details
Days on REW
1 Days
Property Views
0
MLS® Number
W14084632
Source
Canadian Real Estate Association
Schools nearby
Nile Academy
  • Private
  • JK - 12
Humber Summit Middle School
  • Public
  • 6 - 8
St John Vianney Catholic School
  • Catholic
  • JK - 8
Gracedale Public School
  • Public
  • JK - 5
Daystrom Public School
  • Public
  • JK - 5
St Roch Catholic School
  • Catholic
  • JK - 8
Beaumonde Heights Junior Middle School
  • Public
  • JK - 8
Gulfstream Public School
  • Public
  • JK - 8
Ontario eSecondary School
  • Private
  • 9 - 12
Emery Collegiate
  • Public
  • 9 - 12
School catchments and distances are intended to be used as reference only. To verify enrolment eligibility for a property, contact the school directly.Report Incorrect Info
Check availability
Property Manager
KELLER WILLIAMS EMPOWERED REALTY

View Phone

Move in Date

This site is protected by reCAPTCHA and the Google Privacy Policy and Terms of Service apply.

By proceeding, you consent to receive communications using the methods provided, from REW.ca and our partners about your inquiry and other home-related matters to assist you in your search, but not as a condition of any purchase. Please note that our agent partners are not affiliated with REW Realty.
Other rentals in the area
Virtual Tour
2-2A Muir Avenue, Toronto, ON, M9L 0A6
$3,600/month
2 - 2a Muir Avenue
  • Humber Summit
  • Toronto
  • 3 bd
  • 3 ba
  • 1500 - 1999 sf
2577 Islington Avenue, Toronto, ON, M9V 4A2
$5,700
2577 Islington Avenue
  • Thistletown Beaumonde Heights
  • Toronto
  • 3 + 1 bd
  • 4 ba
  • 39 x 76
602-10 Jayzel Drive, Toronto, ON, M9M 2C3
$2,597/month
10 Jayzel Drive
  • Humbermede
  • Toronto
  • 3 bd
  • 1 ba
  • 1108 sf
12 Azalea Court, Toronto, ON, M9M 1V1
$3,000/month
12 Azalea Court
  • Humbermede
  • Toronto
  • 3 bd
  • 2 ba
  • 1100 - 1499 sf
Looking for something new in Toronto
Coming Soon
750 Huntingwood Drive Townhouses
750 Huntingwood Drive
  • L'Amoreaux
  • Toronto
  • Townhome
  • Move in TBA
Coming Soon
2 Valleyanna Drive Townhomes
2 Valleyanna Drive
  • Bridle Path-Sunnybrook-York Mills
  • Toronto
  • Townhome
  • Move in TBA
Now Selling
Huntingdale Towns
3079 Pharmacy Avenue
  • L'Amoreaux
  • Toronto
  • Townhome
  • Move in 2024
Register Now
CAVO
12 Cordova Avenue
  • Islington-City Centre West
  • Toronto
  • Condo
  • Move in TBA
We use cookies and other technologies for functionality, security, and to provide you with a personalized experience on our online services. By continuing to use our online services, you agree to our Privacy Policy and Terms of Use. For information on how to adjust your privacy settings, visit our Cookie Policy.
Dismiss

