 Street View
 Directions

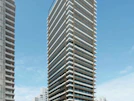
250 Lawrence Condos
Starting from $749,900
250 Lawrence Avenue WestRegister Now
Move in ready
250 Lawrence Condos highlights
Type:
Condo
Bedrooms:
1 - 3.5 bedrooms
Units:
178 units
Floors:
9 floors
Development Features
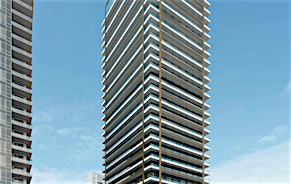
METICULOUSLY BLENDED. FIERCELY BELOVED. With every new project, we have the pleasure of bringing to life impressive communities that provide not only extraordinary homes, but outstanding investments. 250 Lawrence is no exception. This elegant nine-storey building will take shape on Lawrence Avenue, just east of Avenue Road, introducing a convenient new residential lifestyle to one of North Toronto’s most coveted neighbourhoods, in a manner that respects and enhances what’s already there.
ALL LEVELS FEATURES | GENERAL SUITE FEATURES AND FINISHES | - Approximately 9’ ceilings on Levels 2 thru’ 9, exclusive of drywall finished bulkheads and except in areas where drywalled dropped ceilings are required such as; Bathrooms, Kitchen, Laundry, closets, and applicable mechanical areas, all at Vendor’s discretion. Ceiling height is measured from the upper surface of the concrete slab to the underside of the finished ceiling above. | - Approximately 15’ ceilings on Level 1 (lower level of townhouses only), exclusive of drywall finished bulkheads and except in areas where drywalled dropped ceilings are required such as; Bathrooms, Kitchen, Laundry, closets, and applicable mechanical areas, all at Vendor’s discretion. Ceiling height is measured from the upper surface of the concrete slab to the underside of the finished ceiling above. | - White smooth ceilings in all areas. | - Wide single luxury vinyl plank flooring** throughout suite less Bathroom(s) and Laundry area. | - Thermally insulated energy efficient windows. | - Interior walls and trim painted white. | - Modern trim package including approximately 4” tall baseboards and 2” casings throughout. | - White paint grade flat slab hinged door or framed clear glass slider for bedroom door(s)*. | - White framed sliding doors or white slab paint grade hinged door(s) on Bedroom or Den closets*. | - Framed mirrored sliding doors and/or white paint grade flat slab hinged door for Front Foyer Closet* | - Ventilated wire shelving in closets*. | - Energy efficient, individually controlled, in-suite heating/cooling system [Heat pump(s)]. | - In-suite energy recovery ventilation system (ERV). | - Poured concrete Balconies with glass and aluminum railings*. | - Pavers on terrace and patio floor*. | - Front Load white washer and dryer and ceramic tile flooring in Laundry area*. | - Staircase* oak railing detail with metal pickets, oak treads, risers, and nosing stained to match (as much as possible) base luxury vinyl plank flooring colour at Vendor’s sole discretion. | KITCHEN | - Custom designed contemporary wood-look textured flat slab doors in a variety of finishes, as per Vendor’s selections. | - Integrated valance lighting. | - Designer luxury vinyl plank flooring. | - Engineered quartz countertops**. | - Single bowl stainless steel undermount sink with chrome finish single handle faucet with pull down spray. | - Straight stacked installed ceramic tile backsplash**. | - For all suites under 1,000 sq. ft. - Fully integrated panel ready 24” fridge and fully integrated panel ready 24” dishwasher, black 24” electric smooth top cooktop, 24” stainless-steel built-in convection wall oven, 30” stainless steel over the range low profile microwave oven vented to exterior, all as per Vendor’s specifications. | - For all suites over 1,000 sq. ft. – 30” built-in stainless-steel fridge and fully integrated panel ready 24” dishwasher, black 30” electric smooth top cooktop, 30” stainless-steel built-in wall oven, 30” stainless steel over the range low profile microwave oven vented to exterior, all as per Vendor’s specifications. | BATHROOM(S) | - Modern vanity cabinet in Bathroom with black metal accents**. | - Modern vanity cabinet with black metal accents** for all Master Ensuites in two plus Bathroom units* and for Powder Rooms*. | - White vanity countertop with integrated rectangular basin. | - Single lever basin faucet with tub and/or shower faucet* in Matte Black finish with co-ordinating toilet paper holder and towel bar in Bathroom(s)*. | - Rectangular framed vanity mirror. | - 12” x 24” Porcelain floor tiles**. | - 12” x 24” Porcelain wall tile** on tub and/or shower wall enclosure* installed in a straight stack pattern. | - Staggered installation Ceramic accent wall tile** on wet wall in Master Ensuite in two plus Bathroom units*. Location at Vendor’s discretion. | - Glass shower enclosure*. | - White preformed shower base. | - White Bathroom fixtures. | - Exhaust fan vented to exterior. | ELECTRICAL | - Individual service panels with in-suite circuit breakers. Vendor reserves the right to choose service panel location. | - Suite hydro individually metered using “Smart Meter” technology. | - Contemporary white decora-style receptacles and switches throughout. | - Ceiling light fixture in Foyer, Bedroom(s), and Walk-in Closets*. | - Capped ceiling outlet in Dining area and in Den*. | - White ceiling mounted track lighting in Kitchen. | - Switched controlled split outlet in Living area. | - All bathrooms to have wall sconce at vanity*. | - Waterproof recessed ceiling light in enclosed shower*. | - One exterior receptacle on balcony* or terrace* over 100 sq. ft.* | - One barbeque gas line and one hose bib on selected patios and terraces over 100 sq. ft.* | - Pre-wired cable television and communication outlets in Living Room, Den*, and Master Bedroom. | - Safety and Security. | - Electronic access at all main building entry points and parking garage. | - Hardwired in-suite smoke detectors. | - In-suite sprinkler system. | ______________________________________________________________________________________________________________________________________________ | PENTHOUSE FEATURES | GENERAL SUITE FEATURES AND FINISHES | Approximately 9’ ceilings, exclusive of drywall finished bulkheads and except in areas where drywalled dropped ceilings are required such as; Bathrooms, Kitchen, Laundry, closets, and applicable mechanical areas, all at Vendor’s discretion. Ceiling height is measured from the upper surface of the concrete slab to the underside of the finished ceiling above. | White smooth ceilings in all areas. | Wide single luxury vinyl plank flooring** throughout suite less Bathroom(s) and Laundry area. | Thermally insulated energy efficient windows. | Interior walls and trim painted white. | Modern trim package including approximately 4” tall baseboards and 2” casings throughout. | White paint grade flat slab hinged door or framed clear glass slider for bedroom door(s)*. | White framed sliding doors or white slab paint grade hinged door(s) on Bedroom or Den closets*. | Framed mirrored sliding doors and/or white paint grade flat slab hinged door for Front Foyer Closet* | Ventilated wire shelving in closets*. | Energy efficient, individually controlled, in-suite heating/cooling system [Heat pump(s)]. | In-suite energy recovery ventilation system (ERV). | Poured concrete Balconies with glass and aluminum railings*. | Pavers on terrace and patio floor*. | Front Load white washer and dryer and ceramic tile flooring in Laundry area*. | KITCHEN | Custom designed contemporary wood-look textured flat slab doors in a variety of finishes, as per Vendor’s selections. | Integrated valance lighting. | Designer luxury vinyl plank flooring. | Engineered quartz countertops and backsplash**. | Single bowl stainless steel undermount sink with chrome finish single handle faucet with pull down spray. | For all suites under 1,000 sq. ft. on lower penthouse Level 8 and upper penthouse Level 9 - Fully integrated panel ready 24” fridge and fully integrated panel ready 24” dishwasher, black 24” electric smooth top cooktop, 24” stainless steel built in wall oven, 30” stainless steel over the range low profile microwave oven vented to exterior, all as per Vendor’s specifications. | For all suites over 1,000 sq. ft. on lower penthouse Level 8 and upper penthouse Level 9 - Fully integrated panel ready 36” fridge and fully integrated panel ready 24” dishwasher, black 30” electric smooth top cooktop, 30” stainless-steel built-in wall oven, 30” stainless steel over the range microwave oven vented to exterior, all as per Vendor’s specifications. | BATHROOM(S) | Modern vanity cabinet in Bathroom with black metal accents**. | Modern vanity cabinet with black metal accents** for all Master Ensuites in two plus Bathroom units* and for Powder Rooms*. | White vanity countertop with integrated rectangular basin. | Single lever basin faucet with tub and/or shower faucet* in Matte Black finish with co-ordinating toilet paper holder and towel bar in Bathroom(s)*. | Rectangular framed vanity mirror. | 12” x 24” Porcelain floor tiles**. | 12” x 24” Porcelain wall tile** on tub and/or shower wall enclosure* installed in a straight stack pattern. | Staggered installation Ceramic accent wall tile** on wet wall in Master Ensuite in two plus Bathroom units*. Location at Vendor’s discretion. | Glass shower enclosure*. | White preformed shower base. | White Bathroom fixtures. | Exhaust fan vented to exterior. | ELECTRICAL | Individual service panels with in-suite circuit breakers. Vendor reserves the right to choose service panel location. | Suite hydro individually metered using “Smart Meter” technology. | Contemporary white decora-style receptacles and switches throughout. | Ceiling light fixture in Foyer, Bedroom(s), and Walk-in Closets*. | Capped ceiling outlet in Dining area and in Den*. | White ceiling mounted track lighting in Kitchen. | Switched controlled split outlet in Living area. | All bathrooms to have wall sconce at vanity*. | Waterproof recessed ceiling light in enclosed shower*. | One exterior receptacle on balcony or terrace. over 100 sq. ft.* | One barbeque gas line and one hose bib on terrace or balcony where applicable*. | Pre-wired cable television and communication outlets in Living Room, Den*, and Master Bedroom. | Safety and Security. | Electronic access at all main building entry points and parking garage. | Hardwired in-suite smoke detectors. | In-suite sprinkler system.
Mortgage Calculator
Connect with our mortgage partner

Frank Mortgage
Canada's No Fee Mortgage Marketplace
Online mortgage broker offering quick and simple access to Canada's top lenders – compare rates and complete your mortgage in a secure online environment
Connect with a mortgage expert
Connect to a mortgage specialist

Frank Mortgage
Canada's No Fee Mortgage Marketplace
Based on your down payment, you may not be able to get the desired purchase price approved. But don’t lose faith, speak with an expert to figure out some options.
The displayed rates are provided as guidance only, are not guaranteed, or are to be considered an approval of credit. Approval will be based solely on your personal situation. You are encouraged to speak with a Mortgage Professional for the most accurate information and to determine your eligibility.