


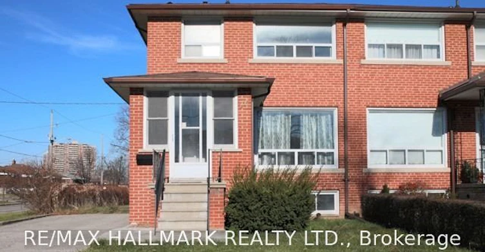
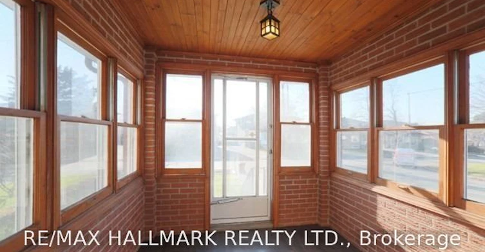
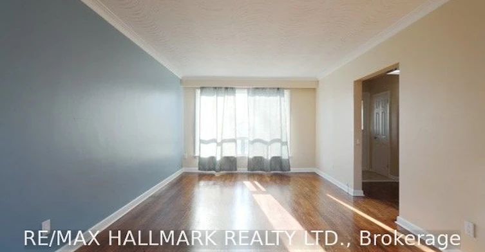
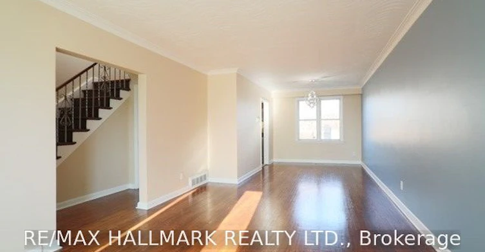
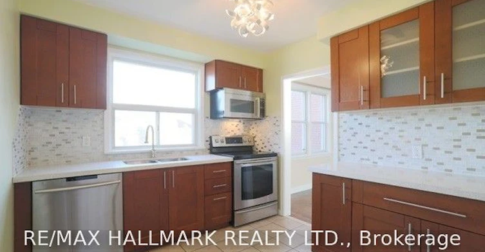
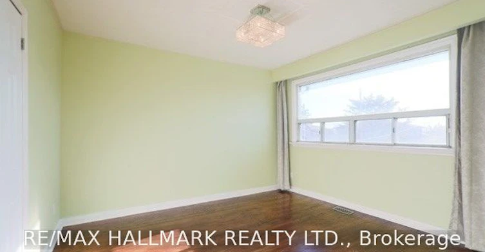
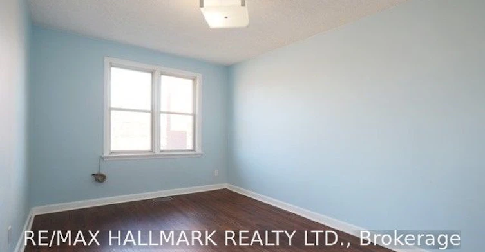
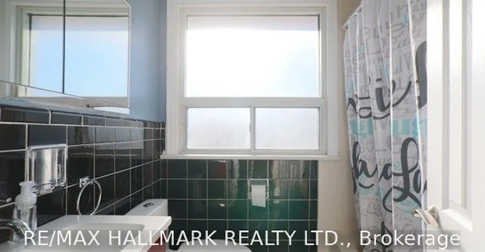
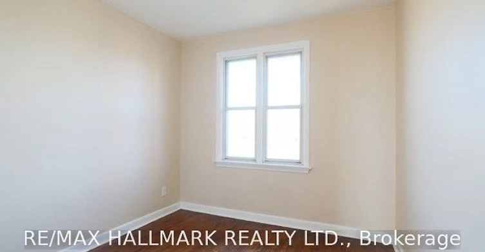
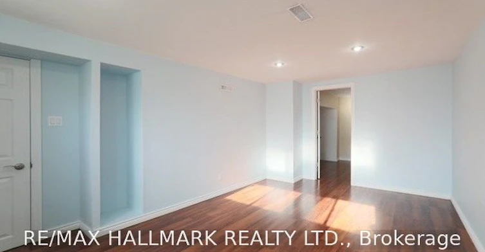
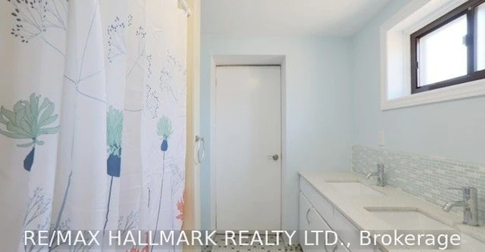
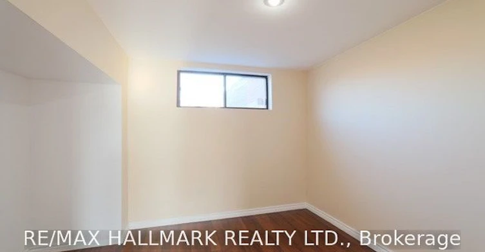
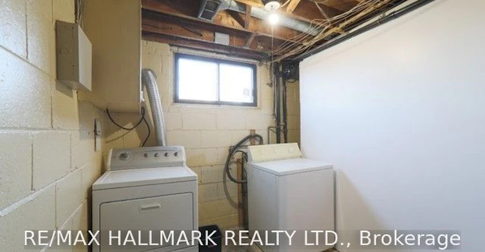
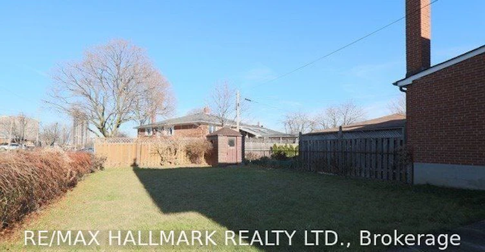
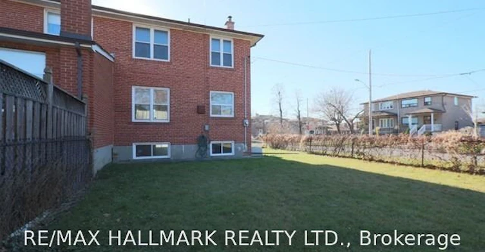
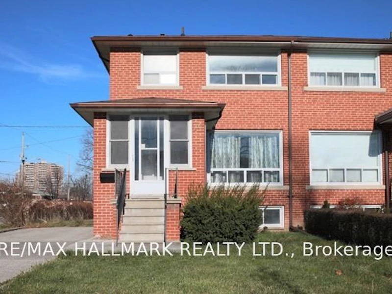
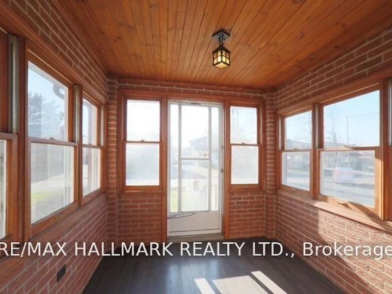
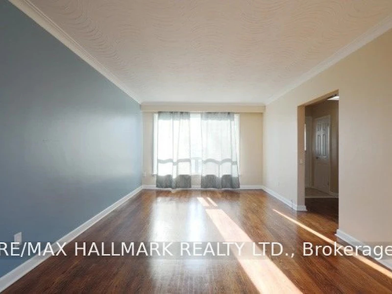
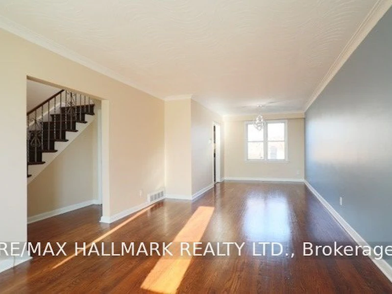
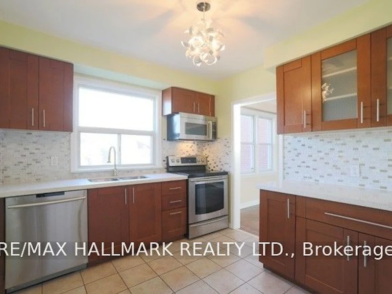
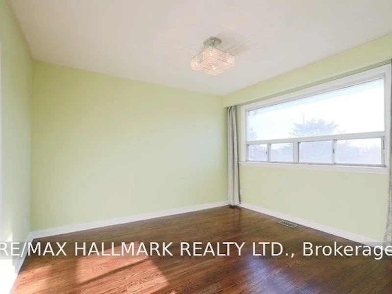
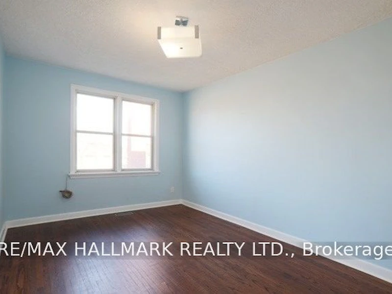
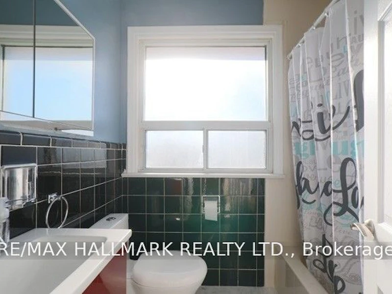
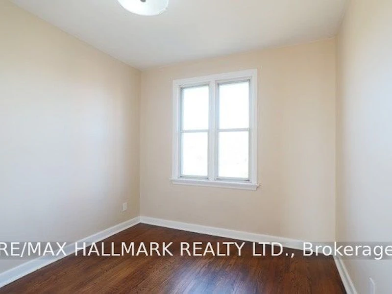
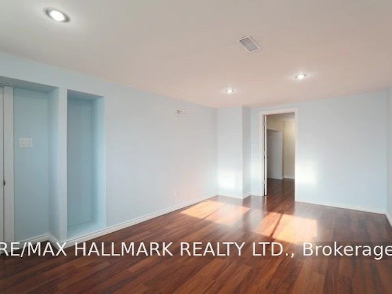
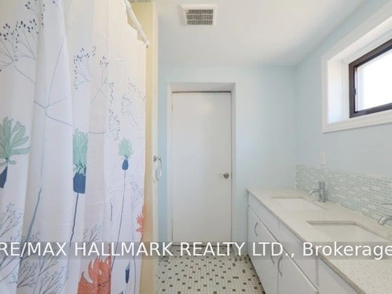
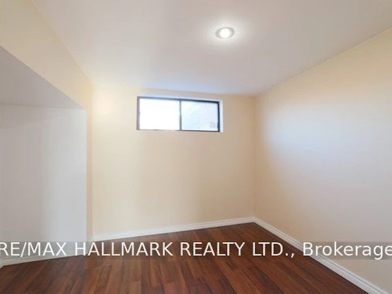
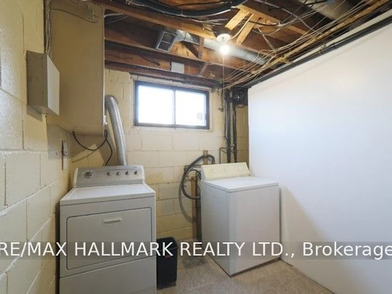
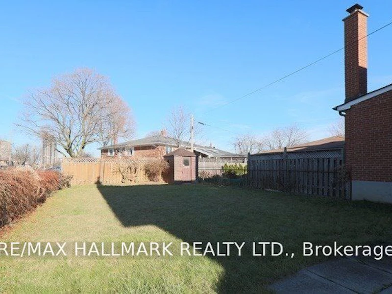
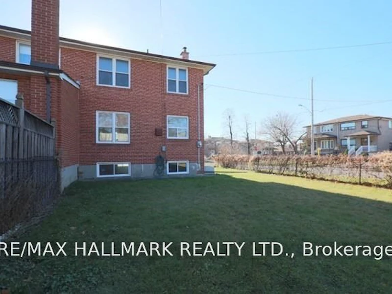
Welcome to this spacious 3 bedroom family home, where you can enjoy the privacy and comfort of having the entire house to yourself. Warm hardwood floors add character throughout, while the updated kitchen features sleek stainless steel appliances and a functional layout for meal prep and entertaining. The finished basement offers flexible additional living space and includes a separate entrance, bedroom, and bathroom, making it ideal for a home office, guest area, recreation room, or extended family living. Enjoy a convenient location within walking distance of TTC transit, schools, and local parks. Commuters will appreciate being just minutes from Highways 400, 401, and 427, providing easy access throughout the city and surrounding areas. A wonderful opportunity for anyone seeking generous living space every day and the comfort of a complete family home. The tenant is responsible for landscaping/snow removal and all utilities, including gas, hydro, water/waste and HWT (R).
$2,800/month
Updated about 7 hours ago
26 Imogene AvenueToronto, ON, M9M 1N7
Humbermede- 3 + 1 Bed
- 2 Bath
- 1100 - 1500 Sqft
- Available N/A
Call Property Manager

Property Manager
- Phone:
- 416-402-3556
- Office:
- 416-699-9292
Type
House
Bedrooms
3 + 1
Full Bathrooms
2
Lot Size
31 ft x 120 ft (3780 ft²)
Features
Ensuite, Public Transit
Parking Spaces
3
Air Conditioner
Yes
Pets
Contact the Manager for information
Days on REW
1 Days
Property Views
0
MLS® Number
W14127818
Source
Toronto Real Estate Board
St Jude Catholic School
- Catholic
- JK - 8
Gulfstream Public School
- Public
- JK - 8
Emery Collegiate
- Public
- 9 - 12
Ontario eSecondary School
- Private
- 9 - 12
Daystrom Public School
- Public
- JK - 5
CLI
- Private
- 9 - 12
Cathedral Christian Academy
- Private
- JK - 8
Westview Centennial Secondary School
- Public
- 9 - 12
Nile Academy
- Private
- JK - 12
Stanley Public School
- Public
- JK - 5

Thank You!
We really appreciate your help improving our home search experience. Our team will look into this issue as soon as possible.
Close
Call Property Manager
Property Manager
- Phone:
- 416-402-3556
- Office:
- 416-699-9292




Cities near Humbermede
Neighborhoods near Humbermede
- Thistletown-Beaumonde Heights homes for rent (1.8 km)
- Humber Summit homes for rent (2.1 km)
- Humberlea homes for rent (2.3 km)
- Glenfield-Jane Heights homes for rent (2.3 km)
- Elms-Old Rexdale homes for rent (2.5 km)
- Black Creek homes for rent (2.9 km)
- Rexdale-Kipling homes for rent (2.9 km)
- Steeles West Industrial homes for rent (3.5 km)
Check availability
Listing data is subject to copyright, disclaimer, and additional requirements from the data provider. See our Terms of Use for terms applicable to this listing.