


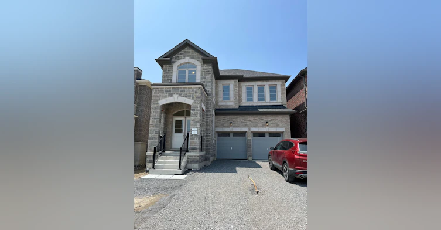
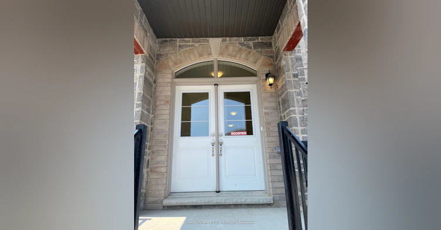
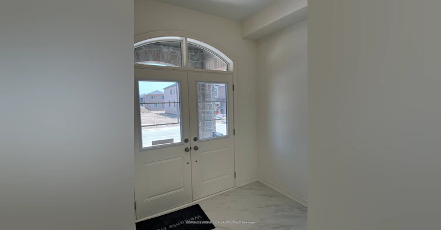
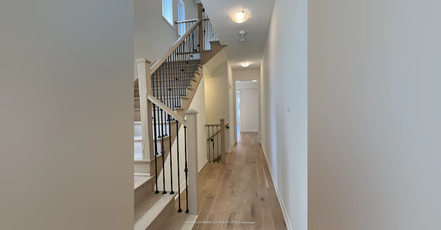
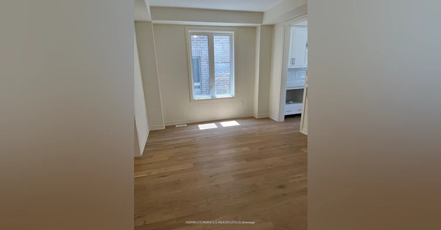
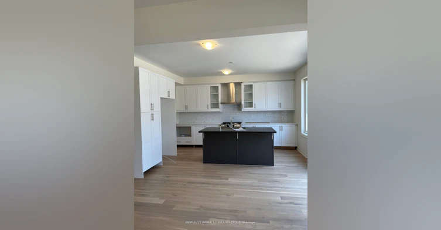
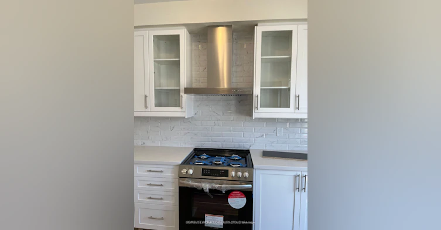
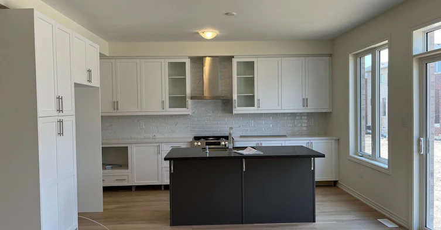
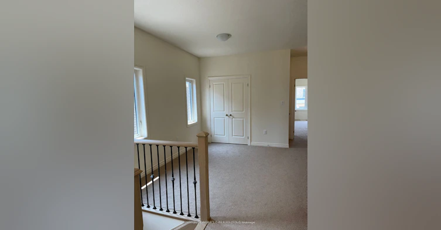
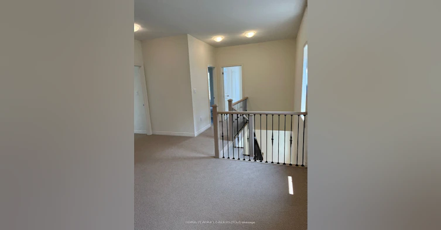
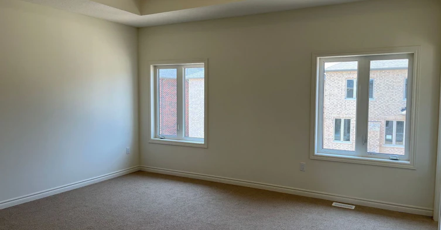
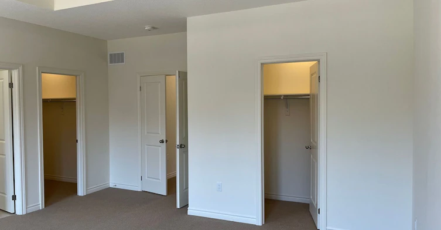
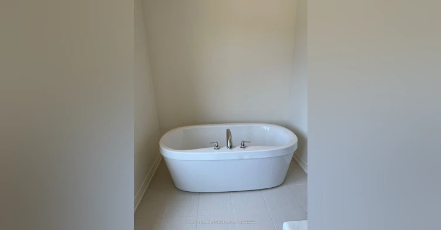
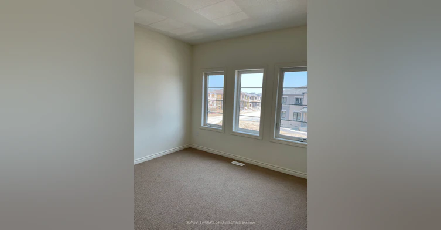
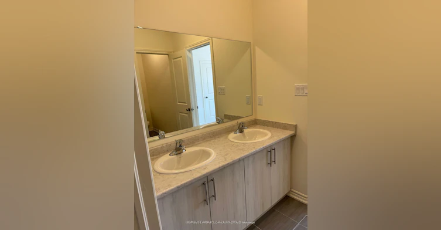
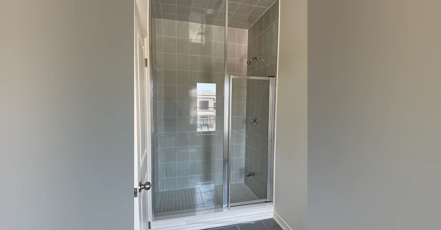
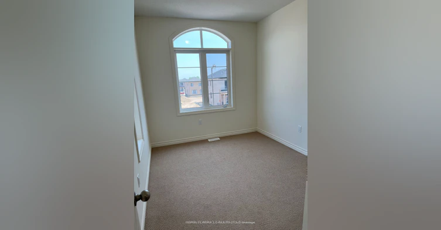
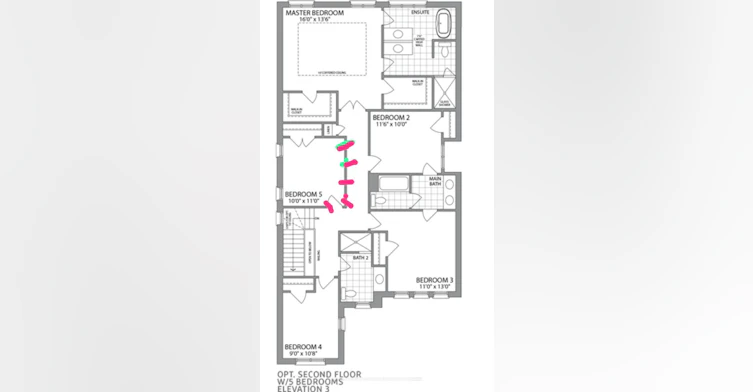
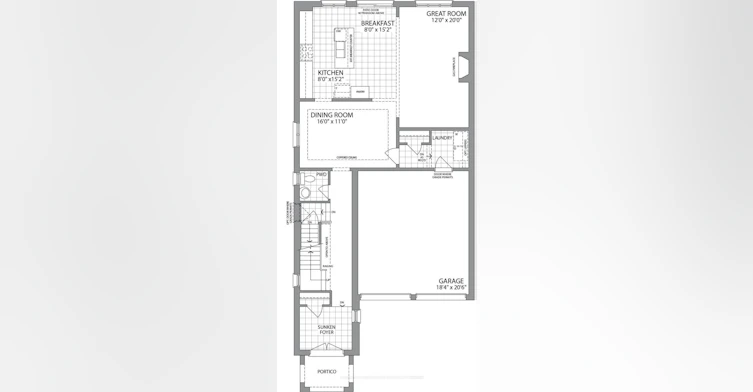
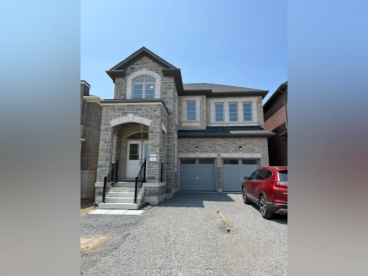
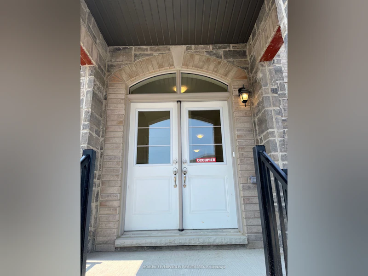
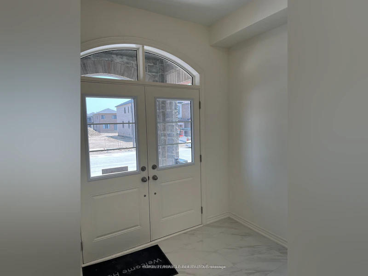
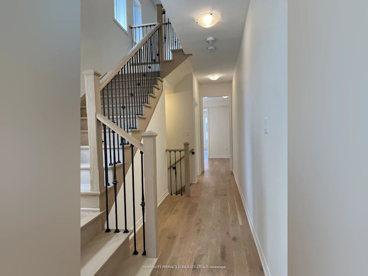
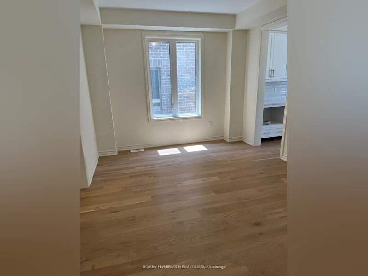
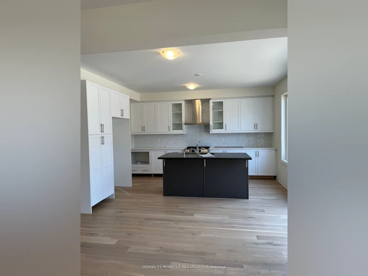
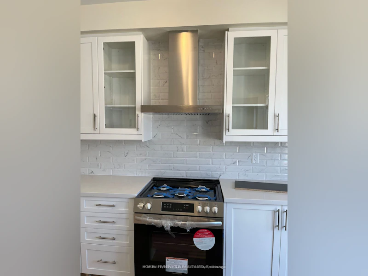
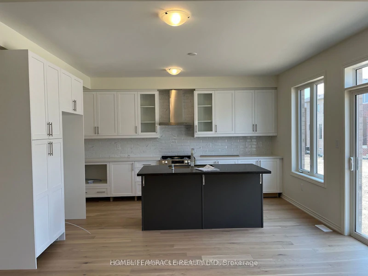
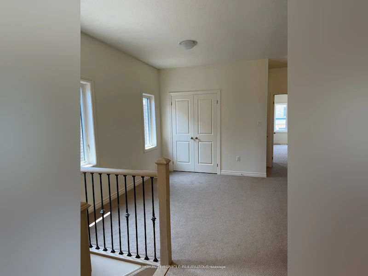
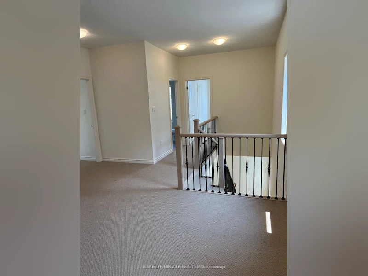
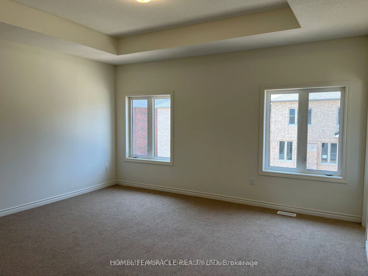
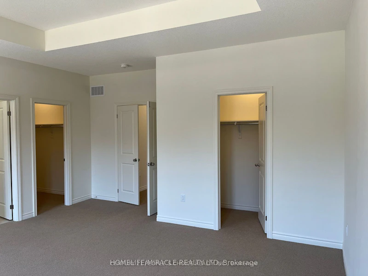
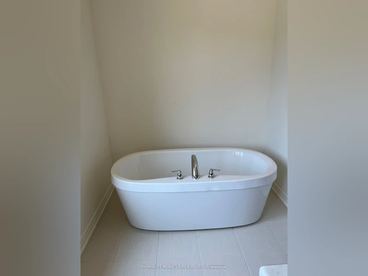
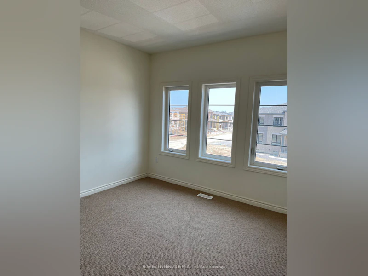
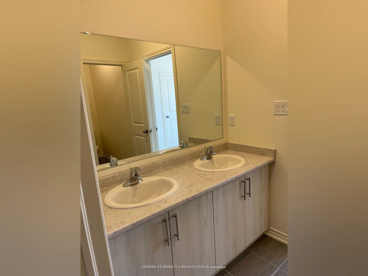
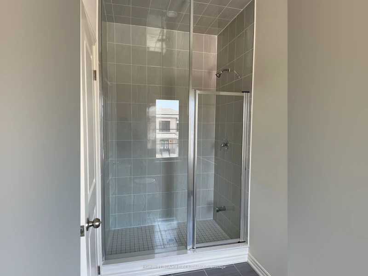
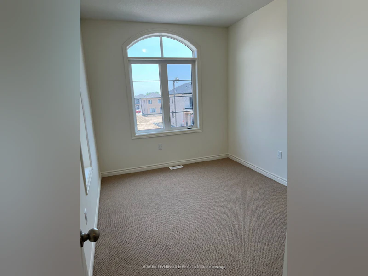
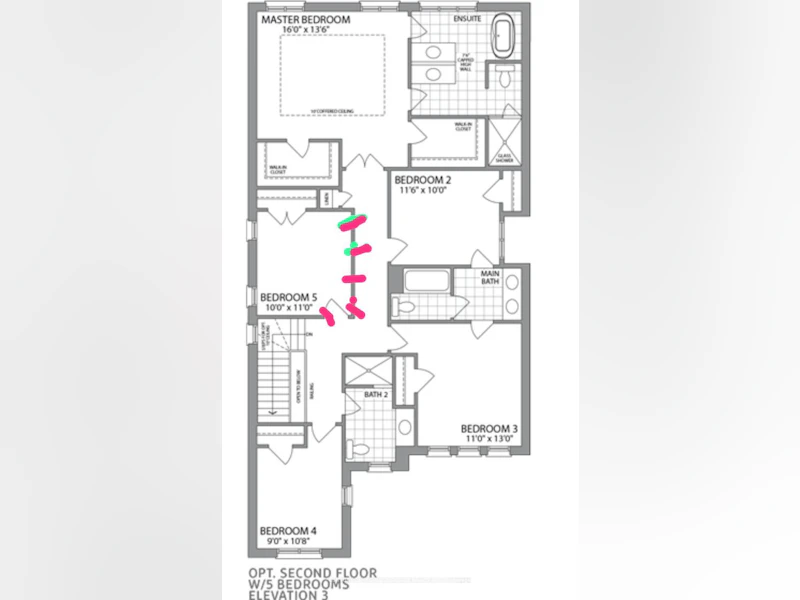
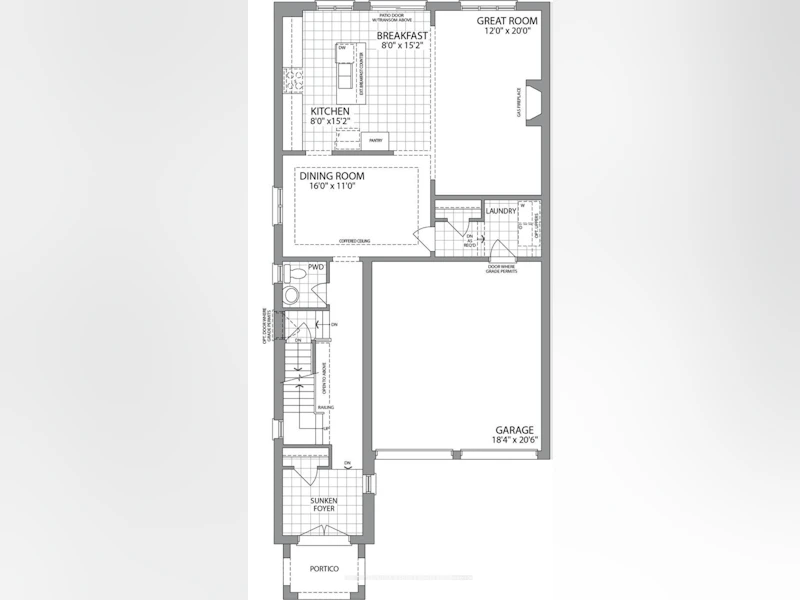
Welcome to this stunning, freshly painted, carpet-free 4-bedroom detached home for lease in one of Oshawa's most desirable communities. Situated on a generous lot, this bright and spacious home offers 9-ft ceilings on both the main and second floors, upgraded hardwood flooring, ceramic tiles, and a functional open-concept layout. The inviting great room features an electric fireplace and oversized windows, while the spacious second-floor family room provides additional space to relax, entertain, or work from home. The modern kitchen boasts extended cabinetry, granite countertops, stainless steel appliances, and a centre island with a breakfast bar. A convenient main-floor laundry room with a large storage closet and direct garage access add everyday practicality. An elegant oak staircase leads to four generously sized bedrooms. The primary suite features his-and-hers walk-in closets and a luxurious 5-piece ensuite with a freestanding tub and glass-enclosed shower. The additional bedrooms offer ample natural light and spacious closets. Enjoy the added flexibility of a spacious basement with a separate side entrance-ideal for recreational use or additional storage. Conveniently located minutes from Costco, Cineplex, restaurants, shopping, Ontario Tech University, Durham College, schools, parks, and Highways 407 and 401. Tenant is responsible for utilities, lawn maintenance, and snow removal. No smoking.
$3,500/month
Updated 13 days ago
Call Property Manager

Property Manager
- Phone:
- 647-537-9146
- Office:
- 416-742-8000
Type
House
Bedrooms
4
Full Bathrooms
4
Lot Size
36 ft x 101 ft (3636 ft²)
Year Built
0 - 5 yrs old
Features
Ensuite
Fireplaces
1
Parking Spaces
4
Air Conditioner
Yes
Pets
Contact the Manager for information
Days on REW
3 Days
Property Views
89
MLS® Number
E13867856
Source
Toronto Real Estate Board
Seneca Trail Public School
- Public
- JK - 8
Maxwell Heights Secondary School
- Public
- 9 - 12
St Kateri Tekakwitha Catholic School
- Catholic
- JK - 8
St John Bosco Catholic School
- Catholic
- JK - 8
Jeanne Sauvé Public School
- Public
- JK - 8
Norman G. Powers Public School
- Public
- JK - 8
Kedron Public School
- Public
- JK - 8
Sherwood Public School
- Public
- JK - 8
St Joseph Catholic School
- Catholic
- JK - 8
Father Joseph Venini Catholic School
- Catholic
- JK - 8

Thank You!
We really appreciate your help improving our home search experience. Our team will look into this issue as soon as possible.
Close
Call Property Manager
Property Manager
- Phone:
- 647-537-9146
- Office:
- 416-742-8000



Cities near Kedron
Check availability
Listing data is subject to copyright, disclaimer, and additional requirements from the data provider. See our Terms of Use for terms applicable to this listing.