


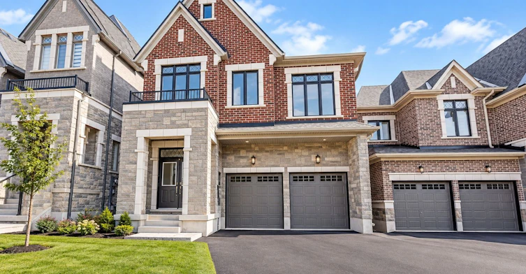
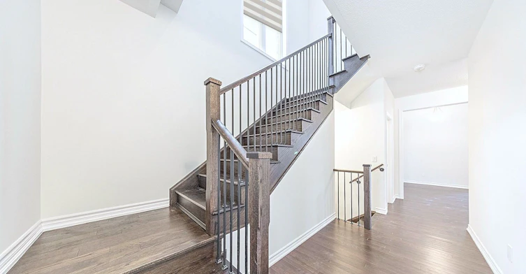
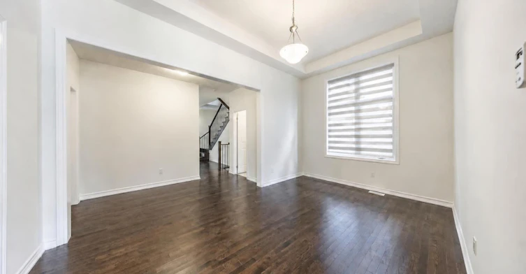

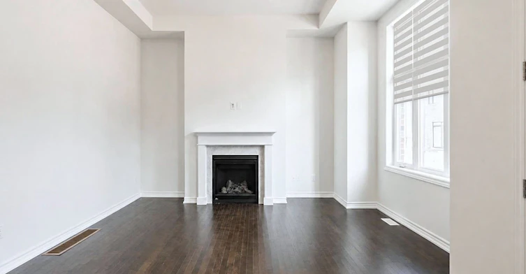
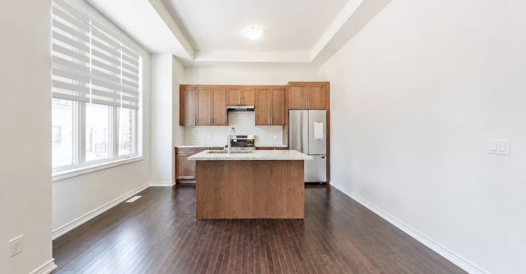


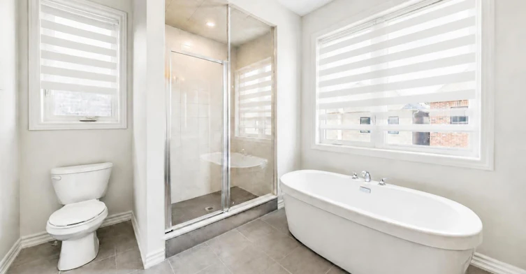
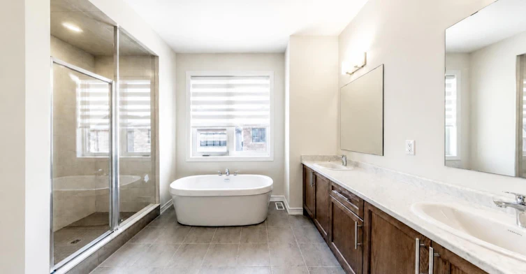


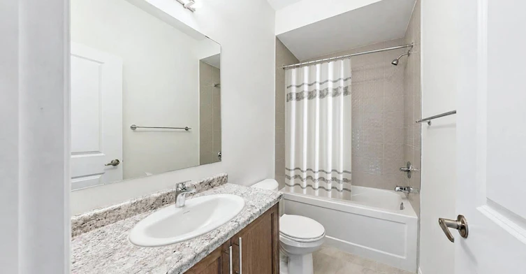
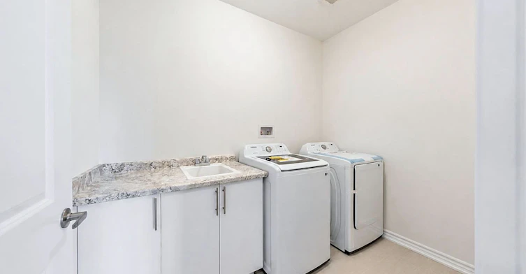
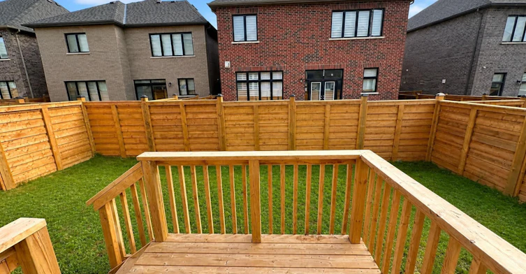
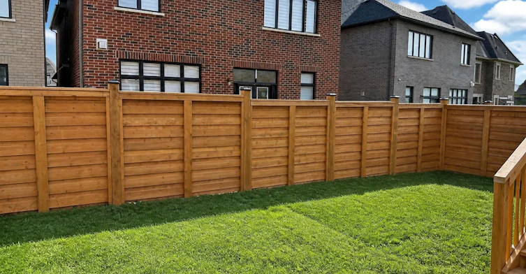

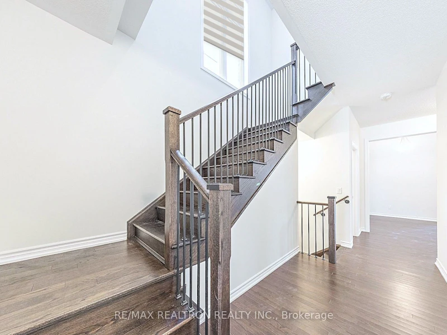
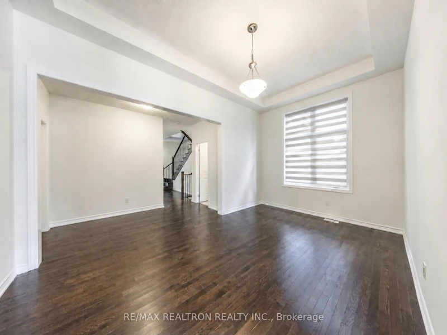
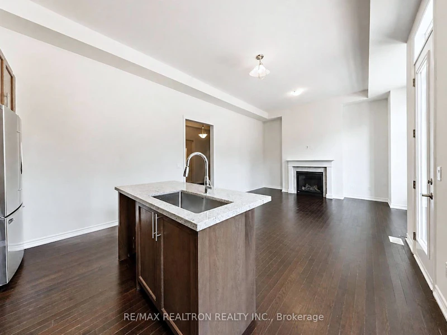
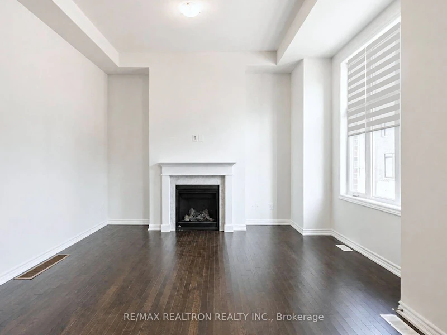
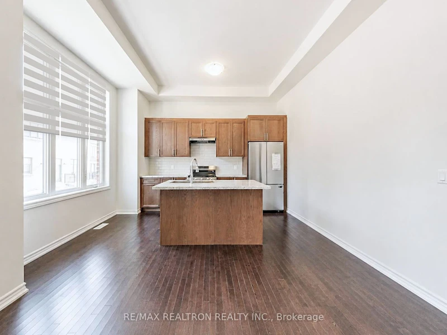

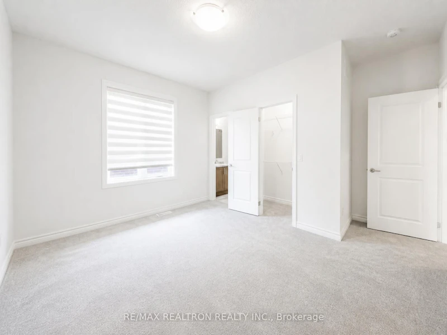
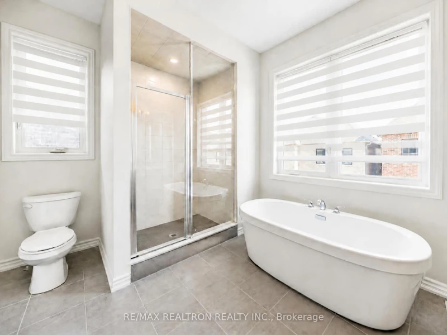
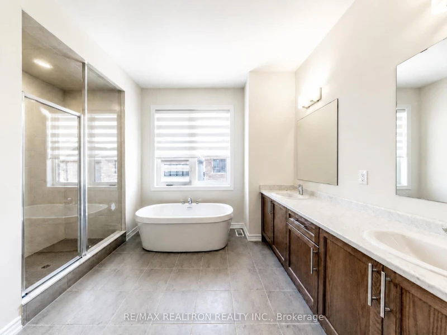
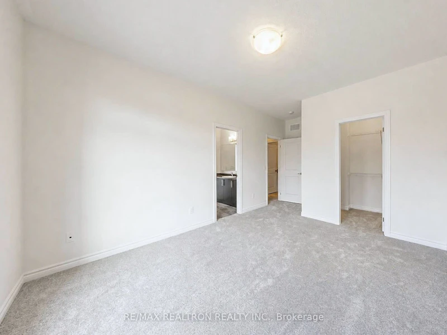
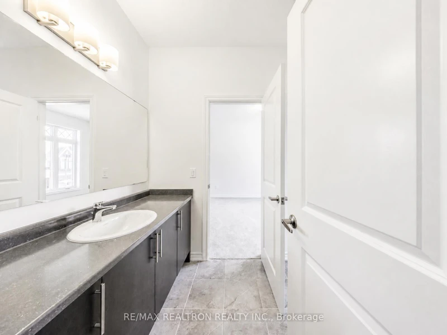
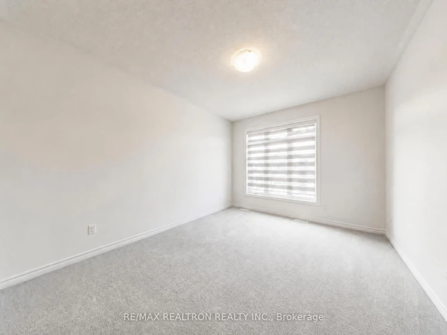
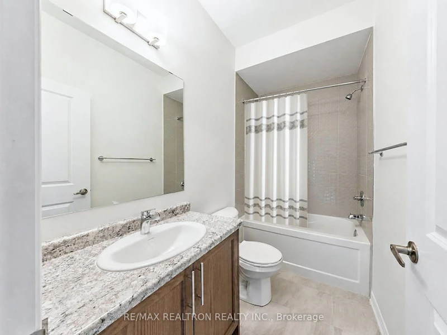
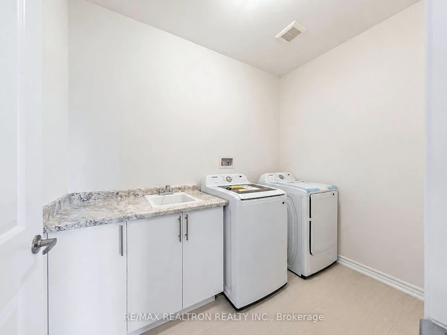

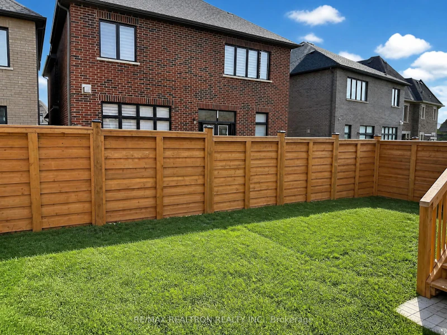
1041 Suddard Avenue offers nearly 2,900 sq ft of bright, modern living space in a detached two-storey layout. Each of the four generously sized bedrooms has its own private ensuite, making the home ideal for families, multi-generational households, or professionals who value privacy. The main floor centres on a welcoming living room with a gas fireplace, and modern appliances make everyday living easy. A double-car garage provides parking and extra storage.The home sits on a quiet, family-friendly street with everyday essentials just minutes away. Highway 407 is about 5 minutes away via the Harmony Rd interchange, and Highway 401 is about 15 minutes, making commuting easy. Costco is only about 7 minutes away, and shopping along Harmony Rd N includes Real Canadian Superstore, Walmart, Home Depot, and a variety of restaurants and services. Durham College and Ontario Tech University are a short drive away, and nearby parks, trails, the Delpark Homes Centre, and schools for all ages round out the neighbourhood.This is a spacious, move-in-ready home in one of Oshawa's newest neighbourhoods. Book your showing today!
$3,700
Updated 8 days ago
Call Property Manager

Property Manager
- Phone:
- (647) 883-4669
- Cell:
- 647-883-4669
- Office:
- 905-554-0101
Type
House
Bedrooms
4
Full Bathrooms
4
Features
Ensuite
Fireplaces
1
Parking Spaces
4
Air Conditioner
Yes
Pets
Contact the Manager for information
Days on REW
1 Days
Property Views
0
MLS® Number
E13881184
Source
Toronto Real Estate Board
Seneca Trail Public School
- Public
- JK - 8
Kedron Public School
- Public
- JK - 8
St John Bosco Catholic School
- Catholic
- JK - 8
Jeanne Sauvé Public School
- Public
- JK - 8
Maxwell Heights Secondary School
- Public
- 9 - 12
Sherwood Public School
- Public
- JK - 8
St Kateri Tekakwitha Catholic School
- Catholic
- JK - 8
Norman G. Powers Public School
- Public
- JK - 8
Father Joseph Venini Catholic School
- Catholic
- JK - 8
St Joseph Catholic School
- Catholic
- JK - 8

Thank You!
We really appreciate your help improving our home search experience. Our team will look into this issue as soon as possible.
Close
Call Property Manager
Property Manager
- Phone:
- (647) 883-4669
- Cell:
- 647-883-4669
- Office:
- 905-554-0101





Cities near Kedron
Check availability
Listing data is subject to copyright, disclaimer, and additional requirements from the data provider. See our Terms of Use for terms applicable to this listing.