
4 bedrooms for $3,200/month at 1869 Fosterbrook Street N, Oshawa, ON for Rent - REW
Boost your listing
$3,200/month
Updated about 23 hours ago

1869 N Fosterbrook StreetOshawa, ON, L1K 3G5

Taunton
  • 4 Bed
  • 3 Bath
  • 1500 - 2000 Sqft
  • Available N/A
Contact
Property Manager
$3,200/month
4 bd • 3 ba • 1500 - 2000 sf

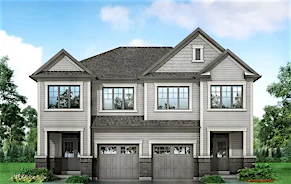
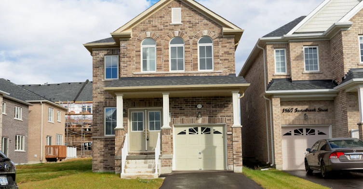
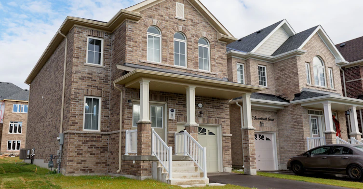
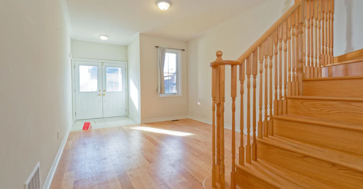
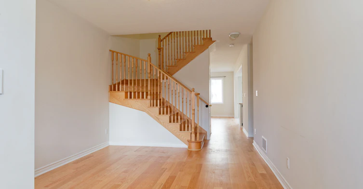
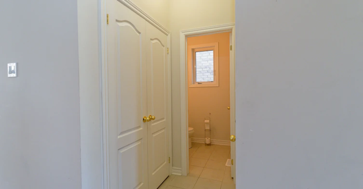
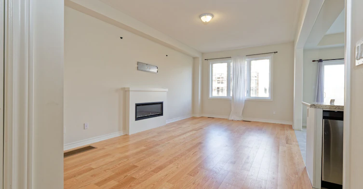
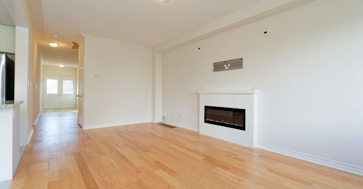
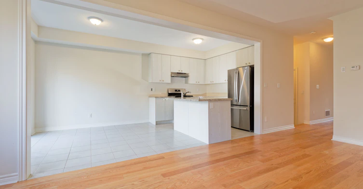
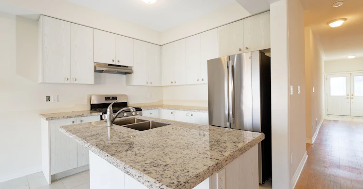
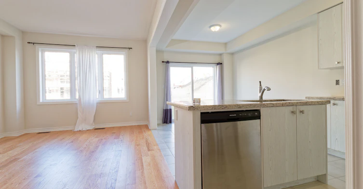
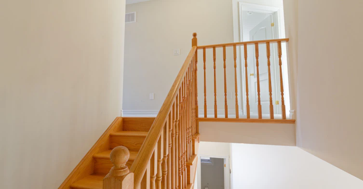
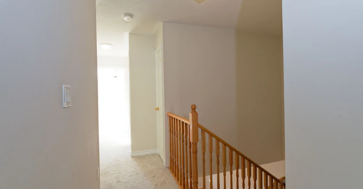
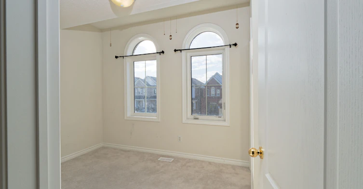
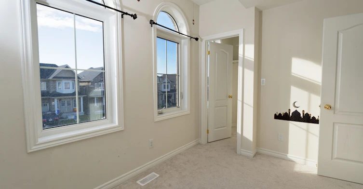
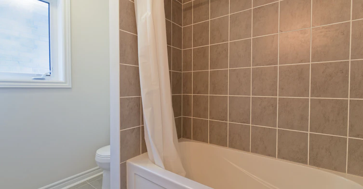
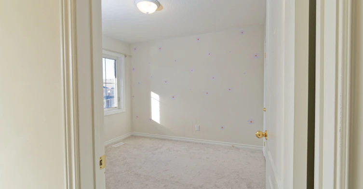
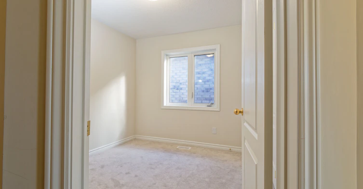
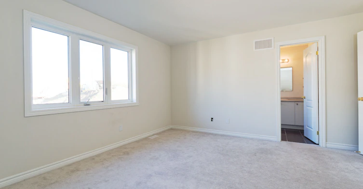
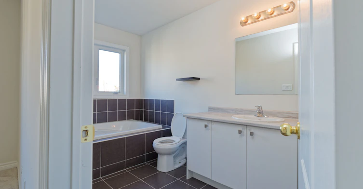
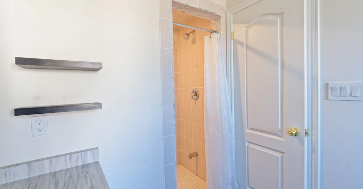
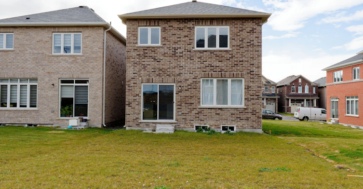
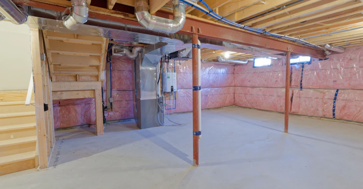
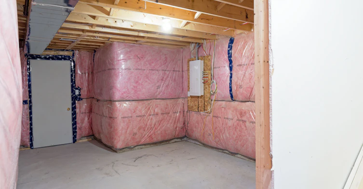
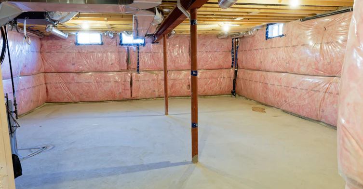
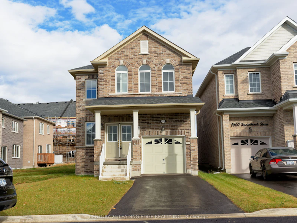
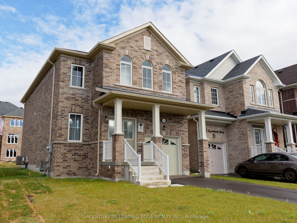
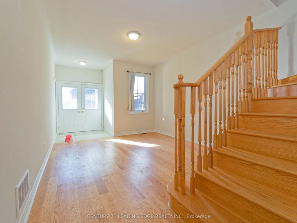
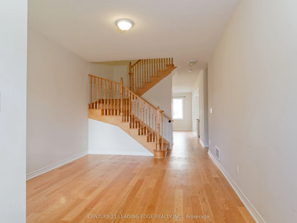
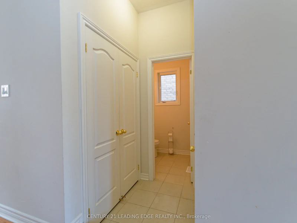
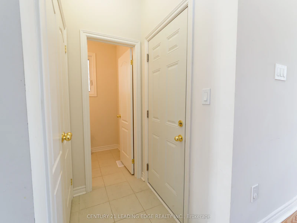
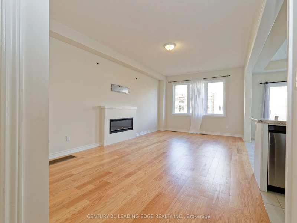
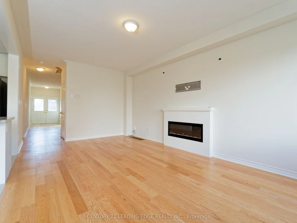
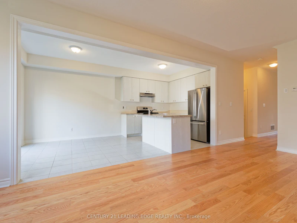
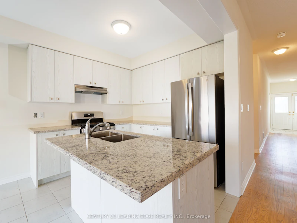
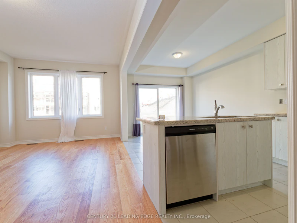
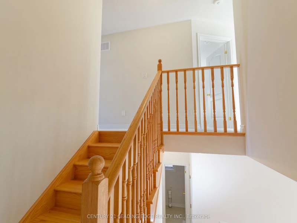
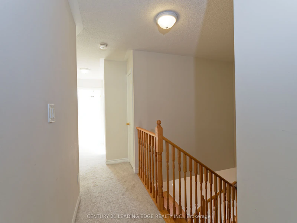
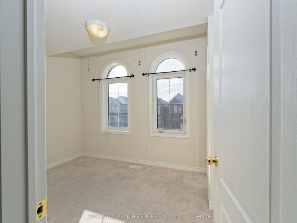
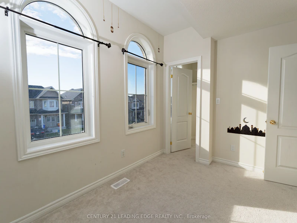
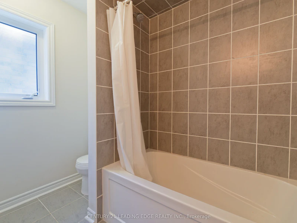
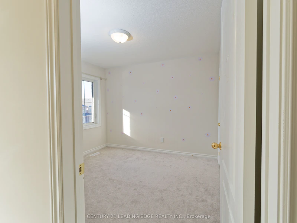
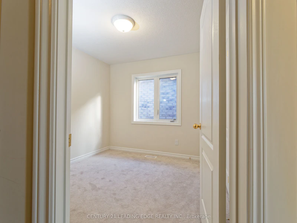
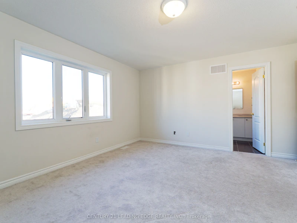
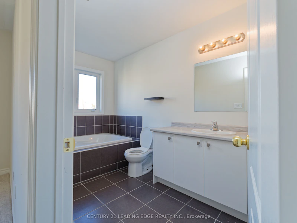
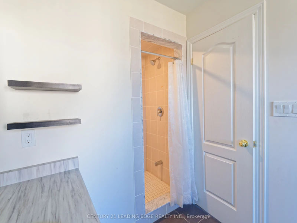
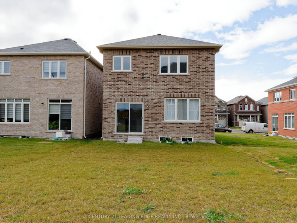
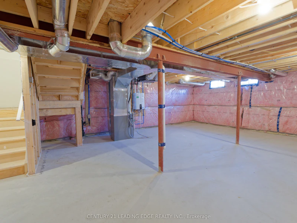
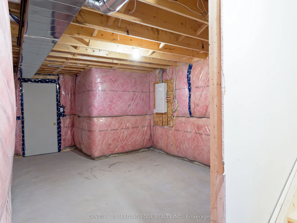
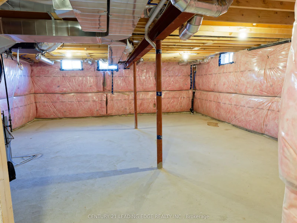
A Perfect Family Home to lease, In a Great Neighbourhood In Oshawa, Lovely and fairly new house in an excellent location, Close to All amenities, shops, Schools, Parks, Ontario Tech University and Durham College , Civic Rec. Complex, place of worships, Public transit close to HWY 407 & HWY 401. This Home Offers 4 Large Bedrooms and 3 Washroom with Hardwood Floor on Main & Carpet On 2nd Floor, Bright & Spacious & Open Concept Living Room Filled With Natural Sunlight Eat In Kitchen With Quarts Counter top, Main Floor Is 9 Ceiling with a Walk Out through kitchen to the backyard. A Safe Family Friendly Neighbourhood you can't afford to miss!!!


Home facts and features

Property overview
Type
House
Bedrooms
4
Full Bathrooms
3
Lot Size
29 ft x 127 ft (3778 ft²)
Year Built
0 - 5 yrs old
Some sweet, suite features
Features
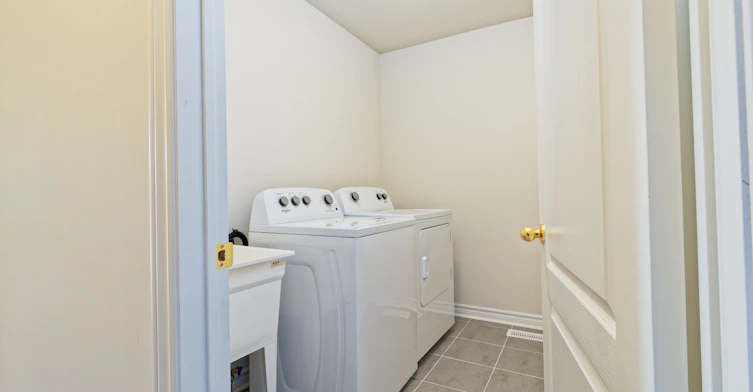
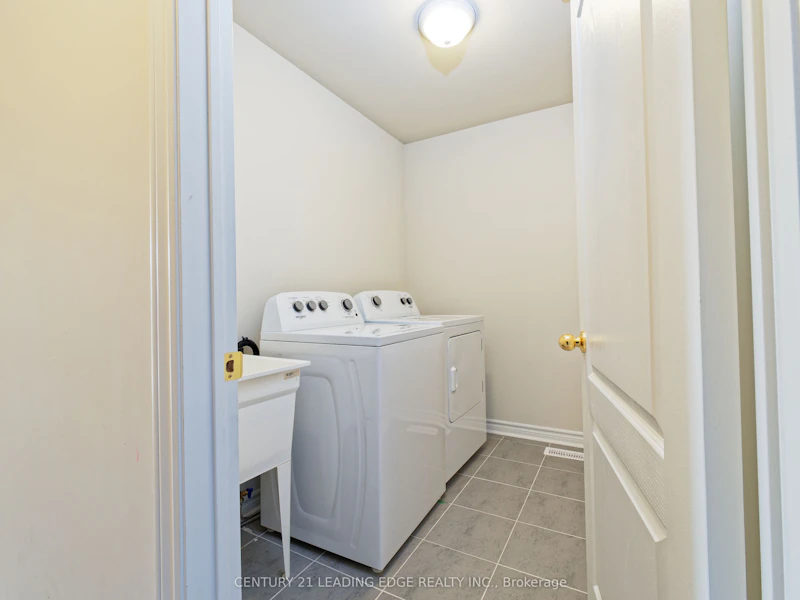
Hospital, Laundry Room, Park, Place Of Worship
Parking Spaces
3
Air Conditioner
Yes
Restrictions
Pets
Contact the Manager for information
Property details
Days on REW
1 Days
Property Views
0
MLS® Number
E14087846
Source
Toronto Real Estate Board

Schools nearby
St John Bosco Catholic School
  • Catholic
  • JK - 8
Jeanne Sauvé Public School
  • Public
  • JK - 8
Maxwell Heights Secondary School
  • Public
  • 9 - 12
Seneca Trail Public School
  • Public
  • JK - 8
Sherwood Public School
  • Public
  • JK - 8
Kedron Public School
  • Public
  • JK - 8
St Kateri Tekakwitha Catholic School
  • Catholic
  • JK - 8
Norman G. Powers Public School
  • Public
  • JK - 8
St Joseph Catholic School
  • Catholic
  • JK - 8
Father Joseph Venini Catholic School
  • Catholic
  • JK - 8
School catchments and distances are intended to be used as reference only. To verify enrolment eligibility for a property, contact the school directly.Report Incorrect Info
Check availability
Property Manager
CENTURY 21 LEADING EDGE REALTY INC.

View Phone

Move in Date

This site is protected by reCAPTCHA and the Google Privacy Policy and Terms of Service apply.

By proceeding, you consent to receive communications using the methods provided, from REW.ca and our partners about your inquiry and other home-related matters to assist you in your search, but not as a condition of any purchase. Please note that our agent partners are not affiliated with REW Realty.
Other rentals in the area
Main-1843 Grandview Street N, Oshawa, ON, L1K 0J4
$3,000
Main - 1843 N Grandview Street
  • Taunton
  • Oshawa
  • 4 bd
  • 3 ba
  • 2000 - 2500 sf
1375 Klondike Court, Oshawa, ON, L1L 0T1
$3,500/month
1375 Klondike Court
  • Kedron
  • Oshawa
  • 4 bd
  • 3 ba
  • 36 x 102
Virtual Tour
1140 Nugent Court SE, Oshawa, ON, L1K 0Y4
$4,500/month
1140 Nugent Court SE
  • Taunton
  • Oshawa
  • 4 bd
  • 5 ba
  • 42 x 141
1424 Rennie Street, Oshawa, ON, L1K 0N8
$3,300
1424 Rennie Street
  • Taunton
  • Oshawa
  • 4 bd
  • 2 ba
  • 1100 - 1500 sf
Looking for something new in Oshawa
Register Now
Tanglewood
Conlin Road East & Harmony Road North
  • Taunton
  • Oshawa
  • Single Family Home
  • Move in TBA
Register Now
Treehouse Studios
1664 Simcoe Street North
  • Samac
  • Oshawa
  • Condo
  • Move in TBA
Register Now
Winchester Estates
2375 North Ritson Road
  • Kedron
  • Oshawa
  • Townhome
  • Move in TBA
Now Selling
Palmetto
Conlin Road East & Grandview Street North
  • Central Oshawa
  • Oshawa
  • Townhome
  • Move in TBA
Listing data is subject to copyright, disclaimer, and additional requirements from the data provider. See our Terms of Use for terms applicable to this listing.
We use cookies and other technologies for functionality, security, and to provide you with a personalized experience on our online services. By continuing to use our online services, you agree to our Privacy Policy and Terms of Use. For information on how to adjust your privacy settings, visit our Cookie Policy.
Dismiss