
4 bedrooms for $3,500/month at 1375 Klondike Court, Oshawa, ON for Rent - REW
Boost your listing
$3,500/month
Updated 3 days ago

1375 Klondike CourtOshawa, ON, L1L 0T1

Kedron
  • 4 Bed
  • 2 Bath
  • 2500 - 2999 Sqft
  • Available N/A
Contact
Property Manager
$3,500/month
4 bd 2 ba 2500 - 2999 sf

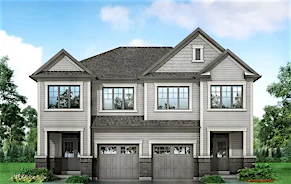
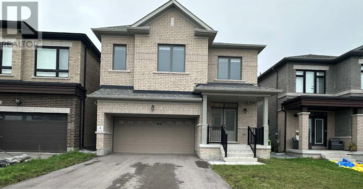
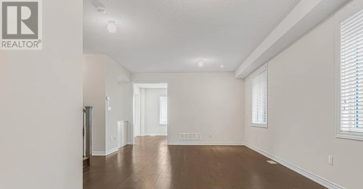
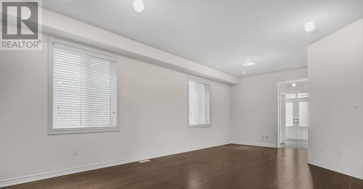
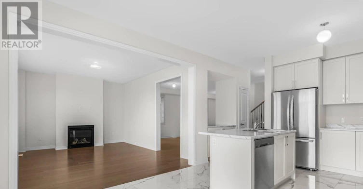
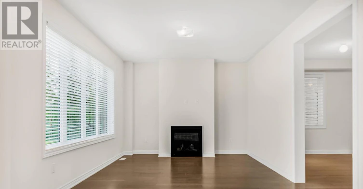
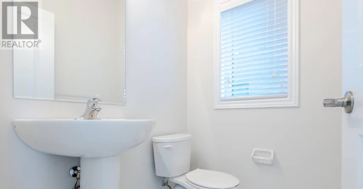
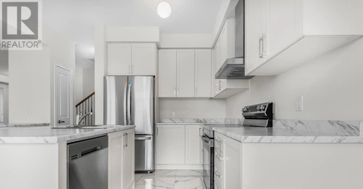
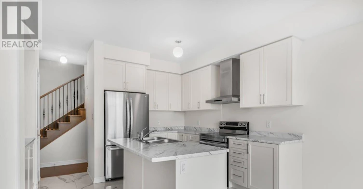
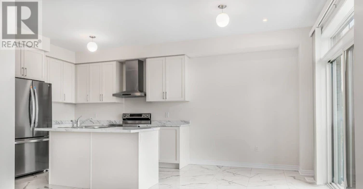
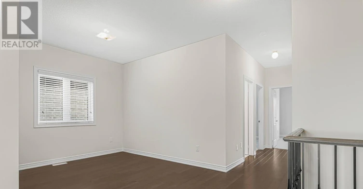
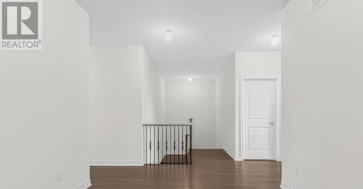
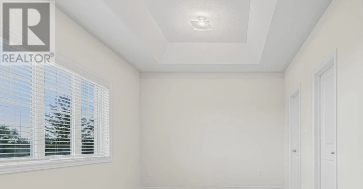
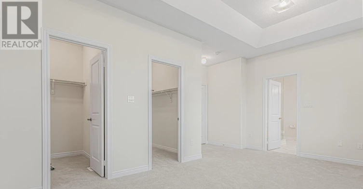
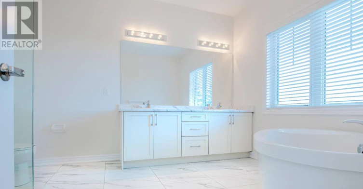
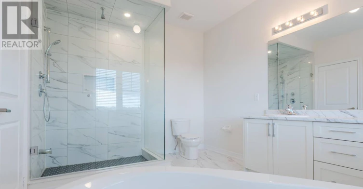
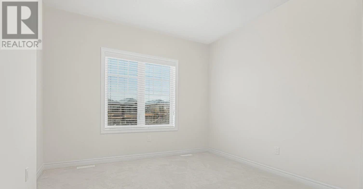
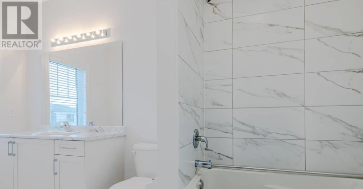
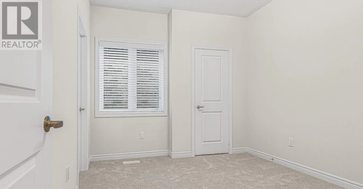
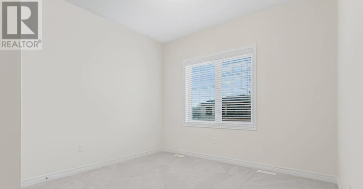
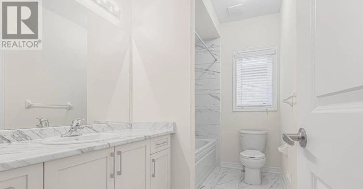
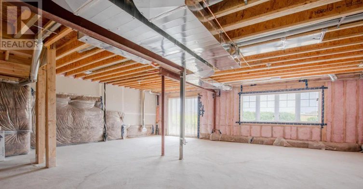
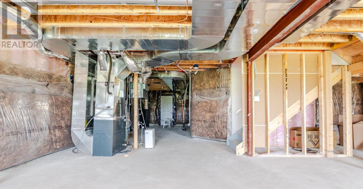
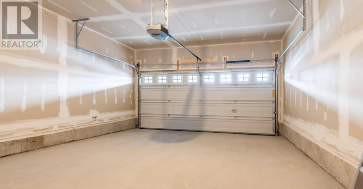
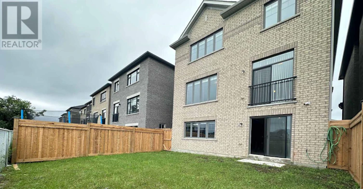
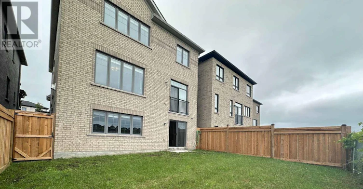
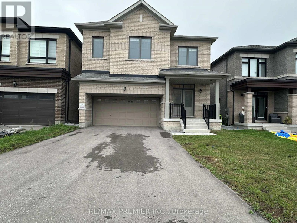
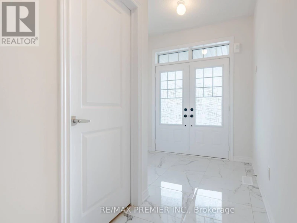
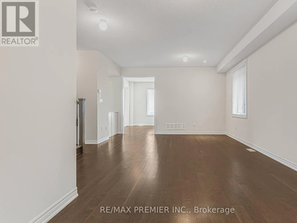
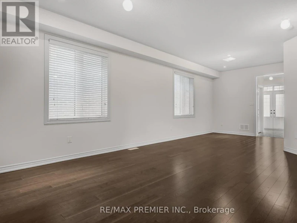
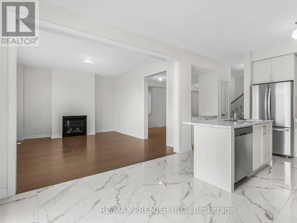
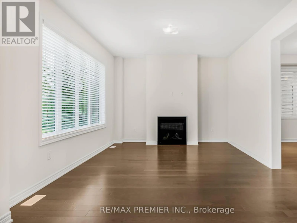
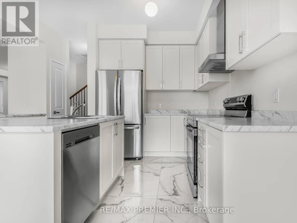
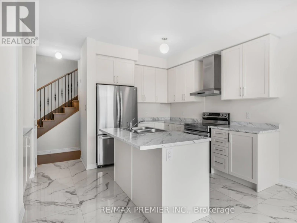
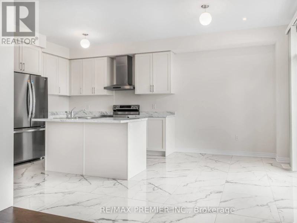
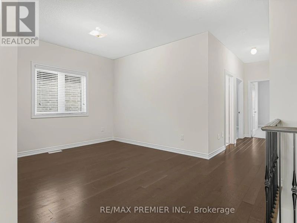
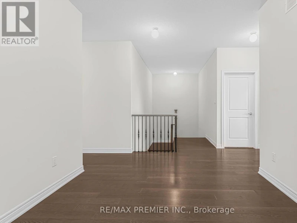
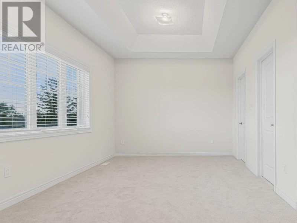
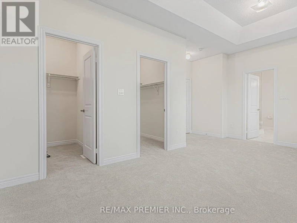
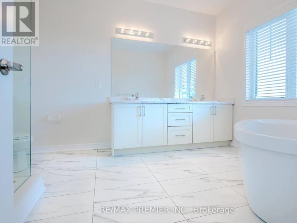
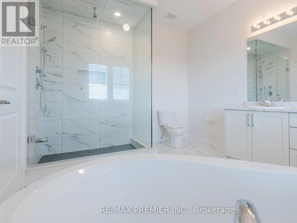
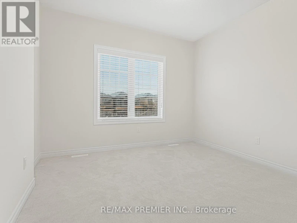
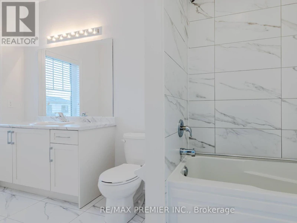
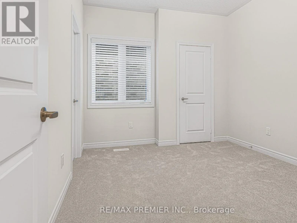
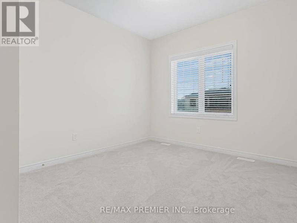
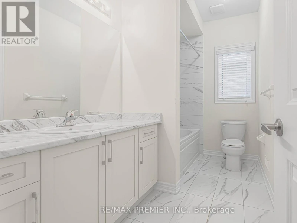
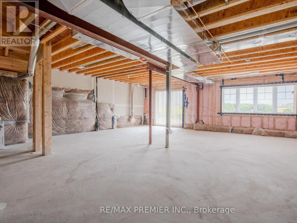
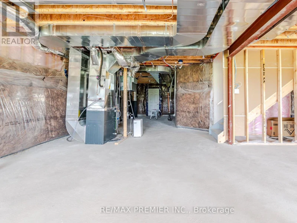
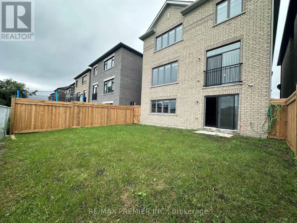
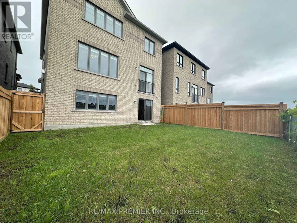
Presenting an immaculate and gorgeous 4 bedroom, 4 washroom detached home. This spacious residence boasts a large living and dining room, complemented by a huge family room featuring a cozy gas fireplace. The kitchen is equally impressive, with ample kitchen cabinets, a central island and a server connecting to the dining room. Enjoy breakfast with a ravine view, as the property backs onto a serene landscape with no neighboring houses behind. The main floor features beautiful hardwood flooring and all four bedrooms come with an ensuite washrooms for added convenience and luxury. A truly exquisite home that offers both comfort and elegance. Additionally, this stunning home includes a huge walkout basement, which remains untouched, walkout to huge back yard. This stunning property boasts an amazing location, conveniently situated near the highwat and all essential amenities. Enjoy easy access to transportation routes and nearby services, making daily commuting and errands a breeze. (id:63626)


Home facts and features

Property overview
Type
House
Bedrooms
4
Full Bathrooms
2
Partial Bathrooms
1
Some sweet, suite features
Appliances
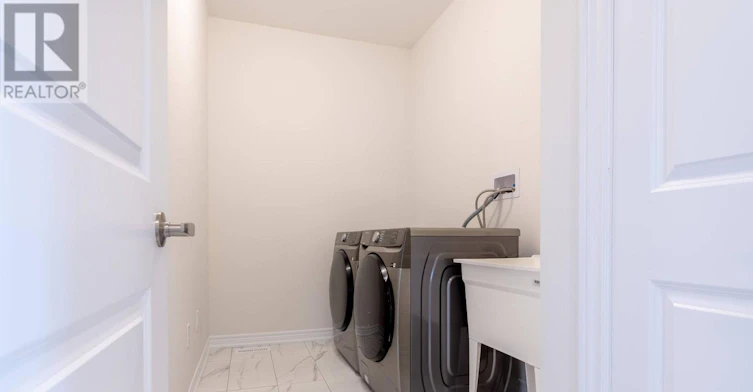
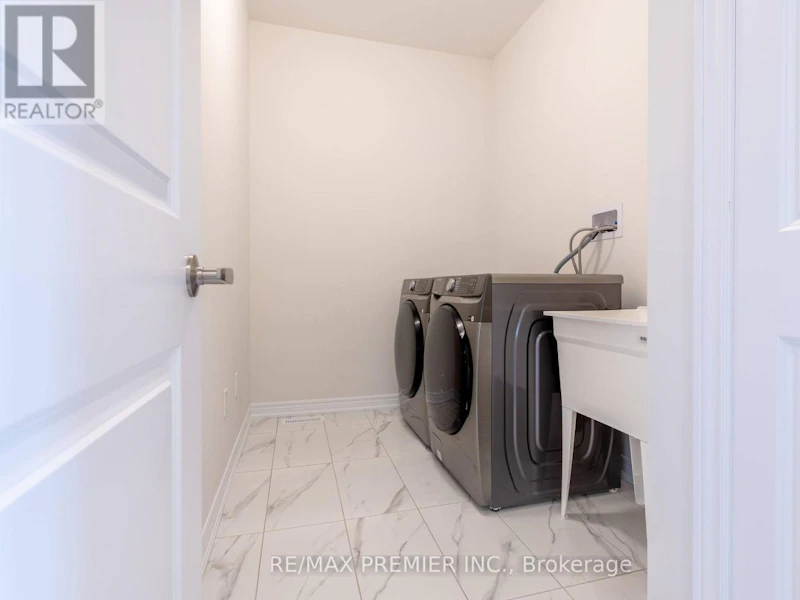
Dishwasher, Dryer, Refrigerator, Stove, Washer
Parking Spaces
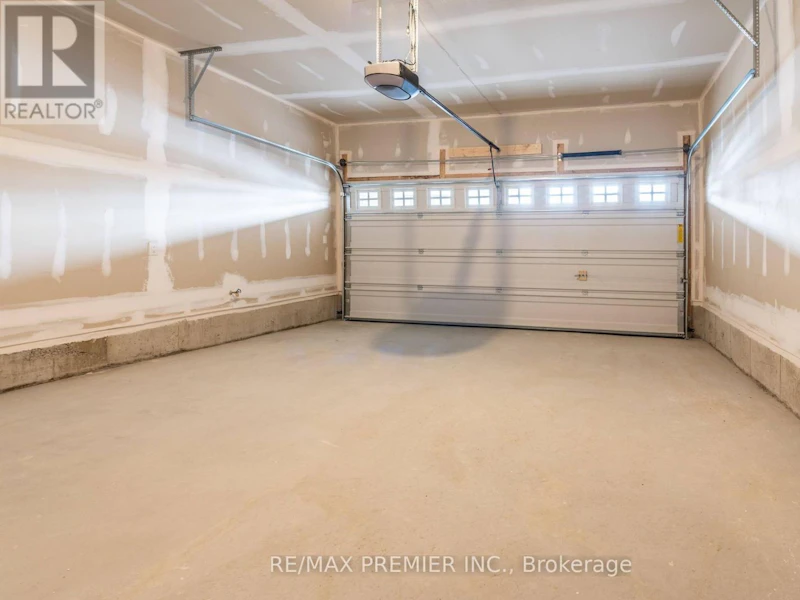
6
Air Conditioner
Yes
Restrictions
Pets
Contact the Manager for information
Property details
Days on REW
1 Days
Property Views
0
MLS® Number
E13722030
Source
Canadian Real Estate Association
Schools nearby
Seneca Trail Public School
  • Public
  • JK - 8
Maxwell Heights Secondary School
  • Public
  • 9 - 12
St Kateri Tekakwitha Catholic School
  • Catholic
  • JK - 8
St John Bosco Catholic School
  • Catholic
  • JK - 8
Jeanne Sauvé Public School
  • Public
  • JK - 8
Norman G. Powers Public School
  • Public
  • JK - 8
Kedron Public School
  • Public
  • JK - 8
Sherwood Public School
  • Public
  • JK - 8
St Joseph Catholic School
  • Catholic
  • JK - 8
Father Joseph Venini Catholic School
  • Catholic
  • JK - 8
School catchments and distances are intended to be used as reference only. To verify enrolment eligibility for a property, contact the school directly.Report Incorrect Info
Check availability
Property Manager
Re/Max Premier Inc.

View Phone

Move in Date

This site is protected by reCAPTCHA and the Google Privacy Policy and Terms of Service apply.

By proceeding, you consent to receive communications using the methods provided, from REW.ca and our partners about your inquiry and other home-related matters to assist you in your search, but not as a condition of any purchase. Please note that our agent partners are not affiliated with REW Realty.
Other rentals in the area
1243 Ronald Inche Drive, Oshawa, ON, L1K 0Y5
$3,300/month
1243 Ronald Inche Drive
  • Taunton
  • Oshawa
  • 4 bd
  • 4 ba
  • 2500 - 3000 sf
Virtual Tour
2136 Coppermine Street, Oshawa, ON, L1L 0T1
$3,450
2136 Coppermine Street
  • Kedron
  • Oshawa
  • 4 bd
  • 4 ba
  • 36 x 100
Virtual Tour
2151 Binbrook Drive, Oshawa, ON, L1L 0W6
$4,000
2151 Binbrook Drive
  • Kedron
  • Oshawa
  • 4 bd
  • 4 ba
  • 2500 - 3000 sf
MAIN-1219 Graham Clapp Avenue, Oshawa, ON, L1K 0Y3
$3,199/month
Main - 1219 Graham Clapp Avenue
  • Taunton
  • Oshawa
  • 4 bd
  • 3 ba
  • 11 x 30
Looking for something new in Oshawa
Register Now
Dreamscape
1276 Amherst Gate
  • Taunton
  • Oshawa
  • Single Family Home
  • Move in TBA
Now Selling
Palmetto
Conlin Road East & Grandview Street North
  • Central Oshawa
  • Oshawa
  • Townhome
  • Move in TBA
Coming Soon
Ritson Towns
480 North Ritson Road
  • O'Neill
  • Oshawa
  • Townhome
  • Move in TBA
Register Now
U.C. Tower 3
2425 Simcoe Street North
  • Windfields
  • Oshawa
  • Condo
  • Move in 2025
We use cookies and other technologies for functionality, security, and to provide you with a personalized experience on our online services. By continuing to use our online services, you agree to our Privacy Policy and Terms of Use. For information on how to adjust your privacy settings, visit our Cookie Policy.
Dismiss