


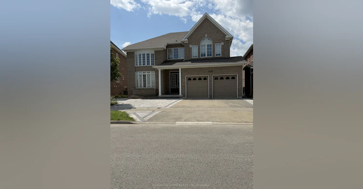
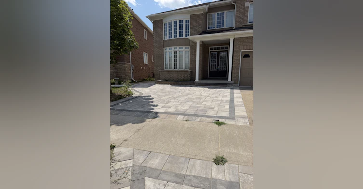
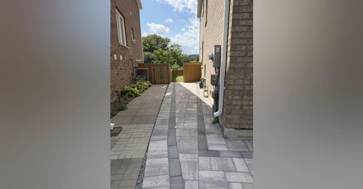
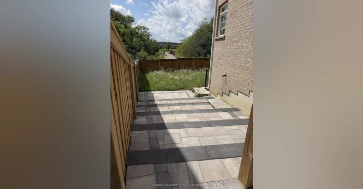
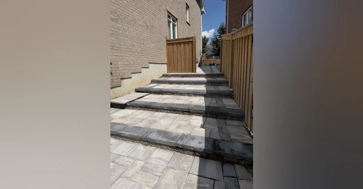
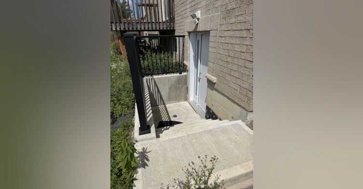
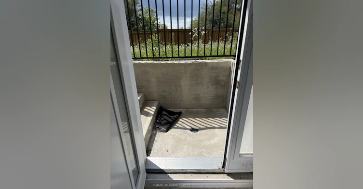
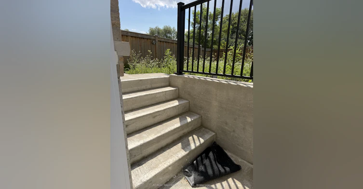
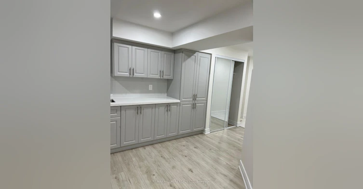
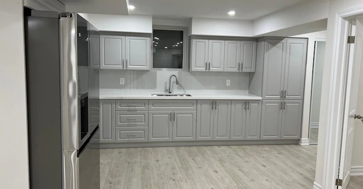
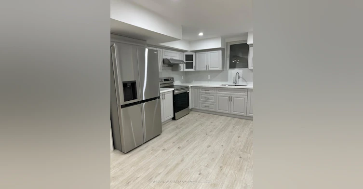
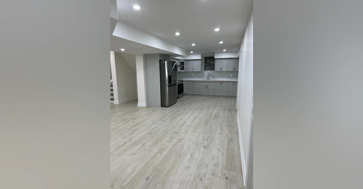
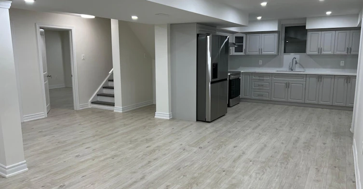
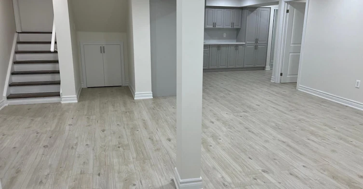
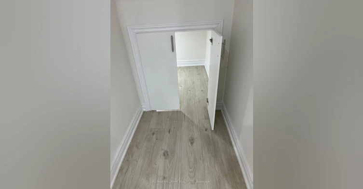
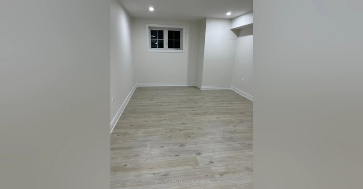
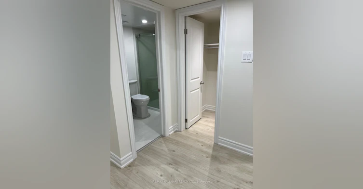
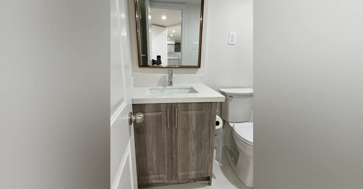
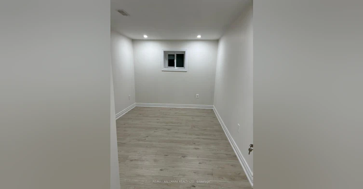
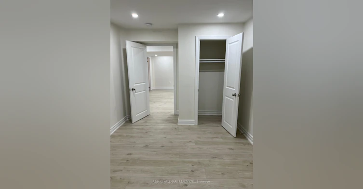
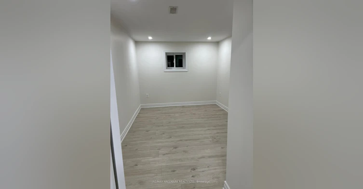
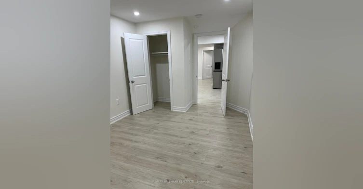
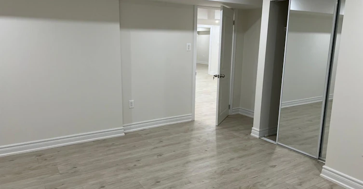
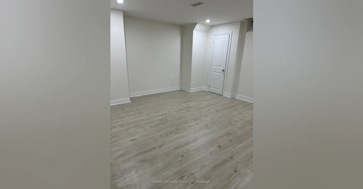
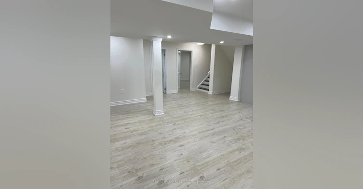
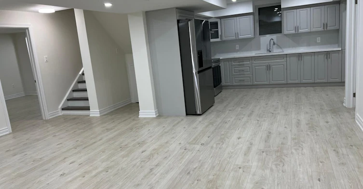
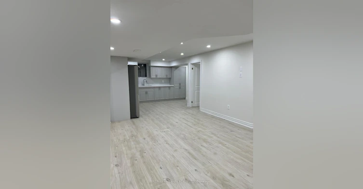
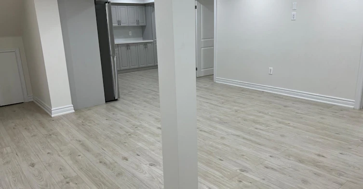
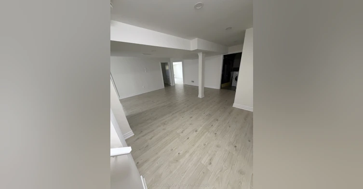
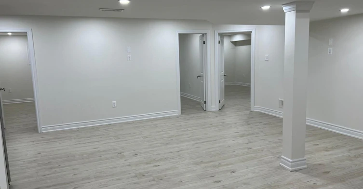
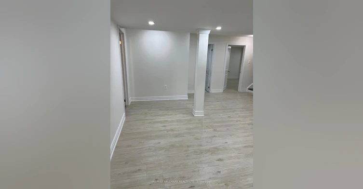
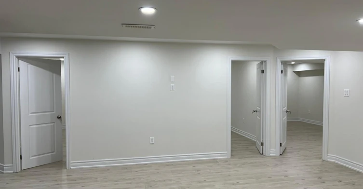
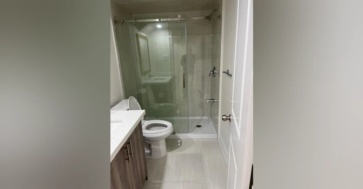
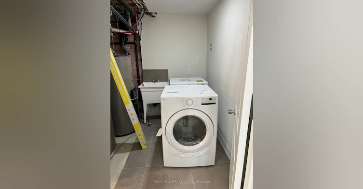
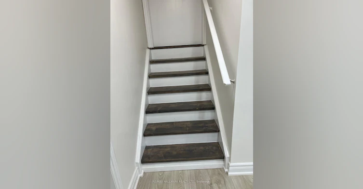
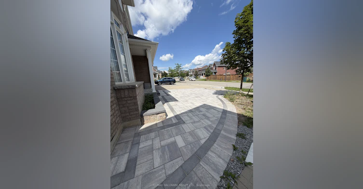
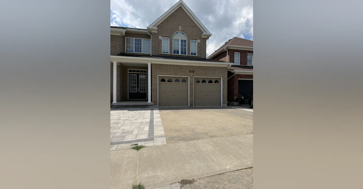
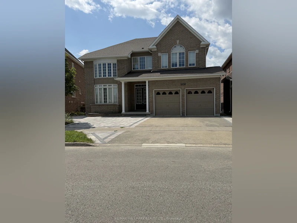
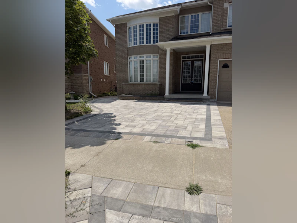
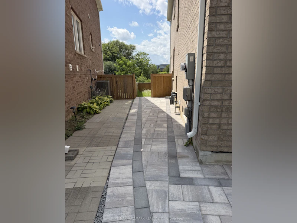
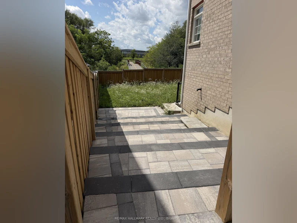
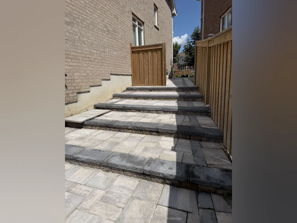
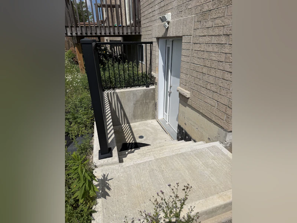
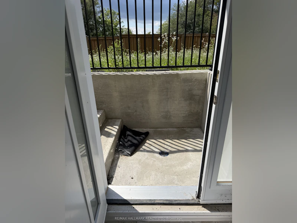
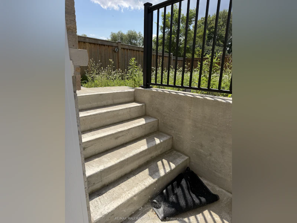
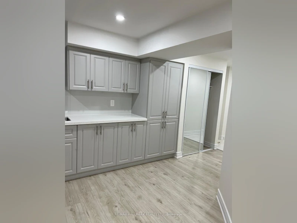
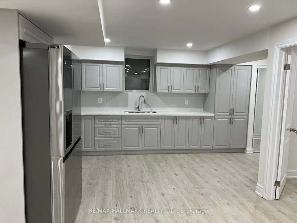
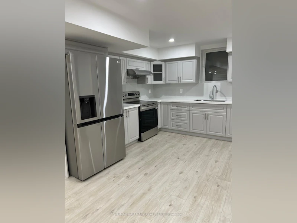
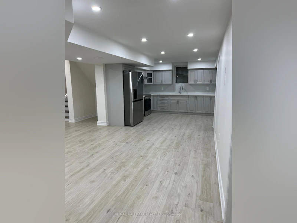
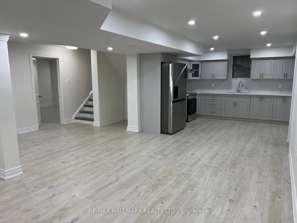
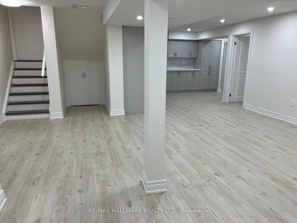
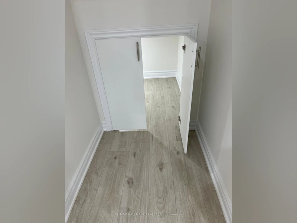
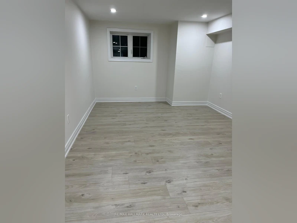
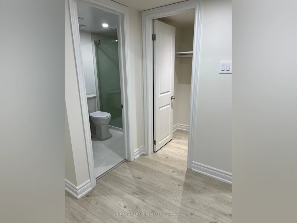
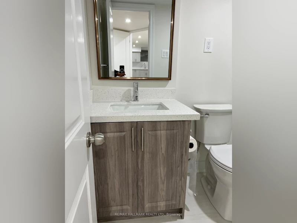
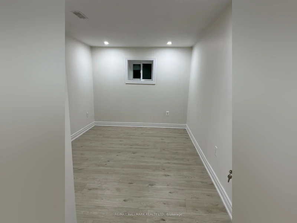
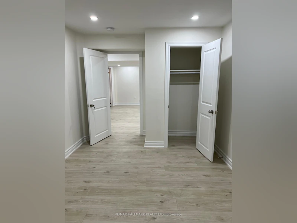
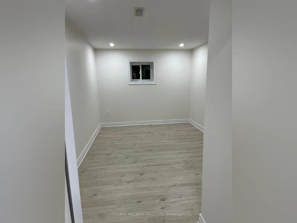
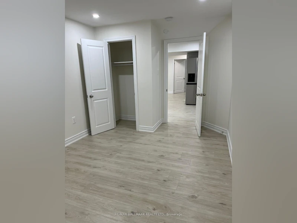
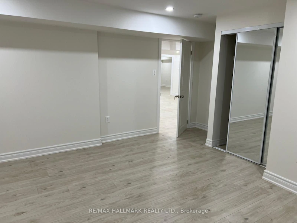
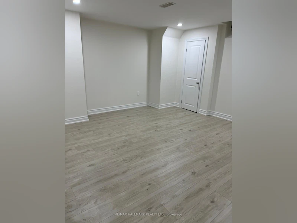
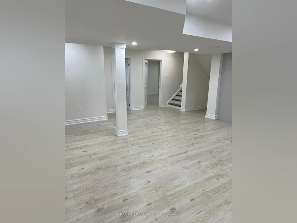
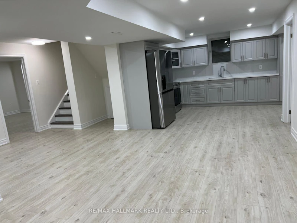
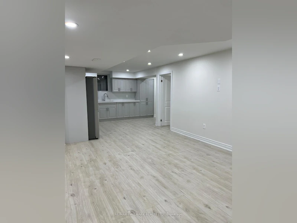
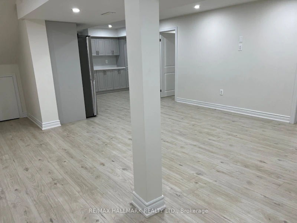
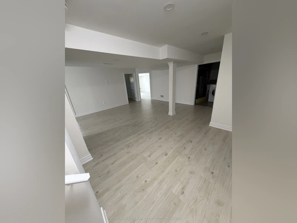
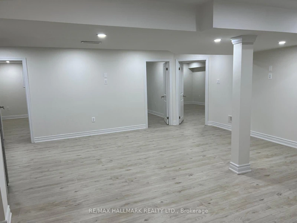
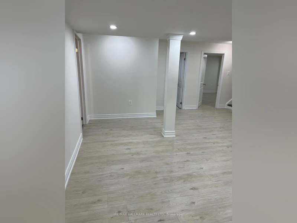
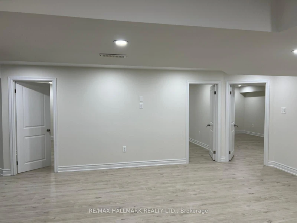
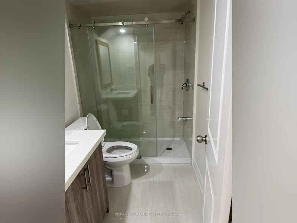
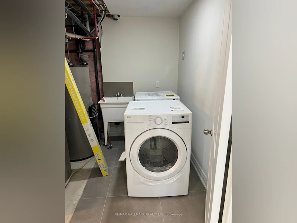
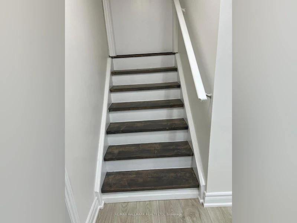
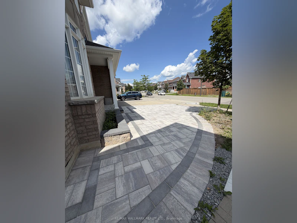
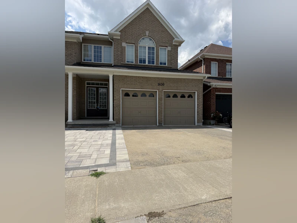
1650 Irvine Scott Street, Lower Level - Welcome to this spacious and thoughtfully designed lower-level suite in desirable North Oshawa, offering an impressive amount of living space, functionality and natural light. Featuring 3 generous-sized bedrooms plus a versatile living space and 2 full bathrooms, this home provides plenty of room for comfortable everyday living. Brand new and never lived in gives a fresh, updated feel, while the expansive open-concept living and dining area creates an inviting space to relax and entertain. At the heart of the home is a bright and functional kitchen with plenty of space for meal preparation and everyday convenience. Each of the three bedrooms is well-proportioned all with both a window and closet. Convenient in-suite laundry adds to the practicality of the suite. A standout feature is the private walk-up entrance to the backyard, providing convenient outdoor access while allowing additional natural light into the lower level. The suite also includes parking for up to 3 vehicles, a rare and valuable feature for a rental of this size. Situated on a premium ravine lot, enjoy the peaceful surroundings and incredible access to the trail directly behind the home, which leads over the bridge to the Delpark Homes Centre, offering 4 ice rinks, an indoor pool, indoor walking track, library and more. Located in a quiet, family-oriented North Oshawa neighbourhood close to schools, parks, shopping, restaurants, transit and everyday amenities. **Seeking AAA tenants. Upper portion of the home is rented separately and is not included in the lease.**
$2,300/month
Updated 2 days ago
Call Property Manager

Property Manager
- Phone:
- 416-606-6206
- Office:
- 905-883-4922
Type
House
Bedrooms
4
Full Bathrooms
2
Lot Size
46 ft x 117 ft (5496 ft²)
Year Built
6 - 15 yrs old
Features
Cul de Sac/Dead End, Fenced Yard, Golf, In-Suite Laundry, Library, Public Transit, Rec./Commun.Centre
Parking Spaces
2
Air Conditioner
Yes
Pets
Contact the Manager for information
Days on REW
7 Days
Property Views
13
MLS® Number
E13830852
Source
Toronto Real Estate Board
Maxwell Heights Secondary School
- Public
- 9 - 12
St Kateri Tekakwitha Catholic School
- Catholic
- JK - 8
Jeanne Sauvé Public School
- Public
- JK - 8
St John Bosco Catholic School
- Catholic
- JK - 8
Norman G. Powers Public School
- Public
- JK - 8
Seneca Trail Public School
- Public
- JK - 8
Sherwood Public School
- Public
- JK - 8
St Joseph Catholic School
- Catholic
- JK - 8
Pierre Elliott Trudeau Public School
- Public
- JK - 8
Kedron Public School
- Public
- JK - 8

Thank You!
We really appreciate your help improving our home search experience. Our team will look into this issue as soon as possible.
Close
Call Property Manager
Property Manager
- Phone:
- 416-606-6206
- Office:
- 905-883-4922



Cities near Taunton
Check availability
Listing data is subject to copyright, disclaimer, and additional requirements from the data provider. See our Terms of Use for terms applicable to this listing.