4 bedrooms for $3,300 at 1424 Rennie Street, Oshawa, ON for Rent - REW
Boost your listing
$3,300
Updated 17 days ago

1424 Rennie StreetOshawa, ON, L1K 0N8

Taunton
  • 4 Bed
  • 2 Bath
  • 1100 - 1500 Sqft
  • Available N/A
Contact
Property Manager
$3,300
4 bd • 2 ba • 1100 - 1500 sf

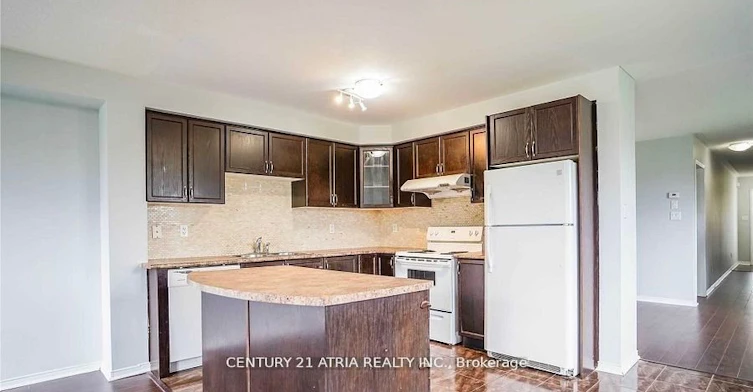
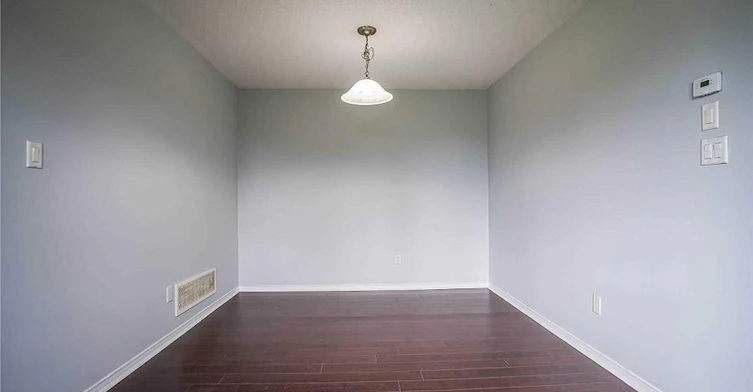
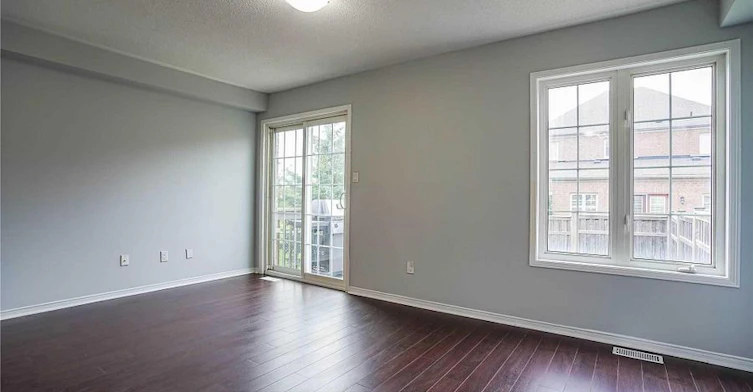
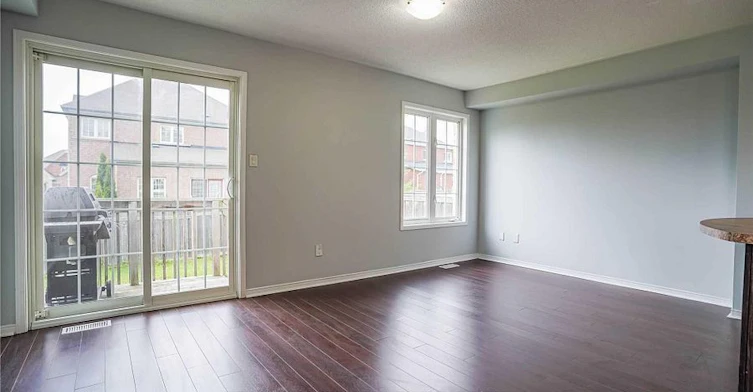
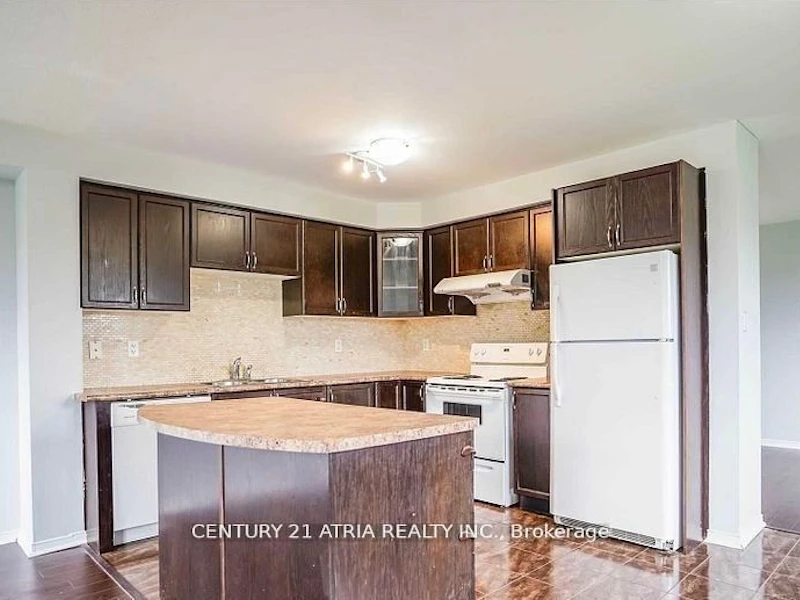
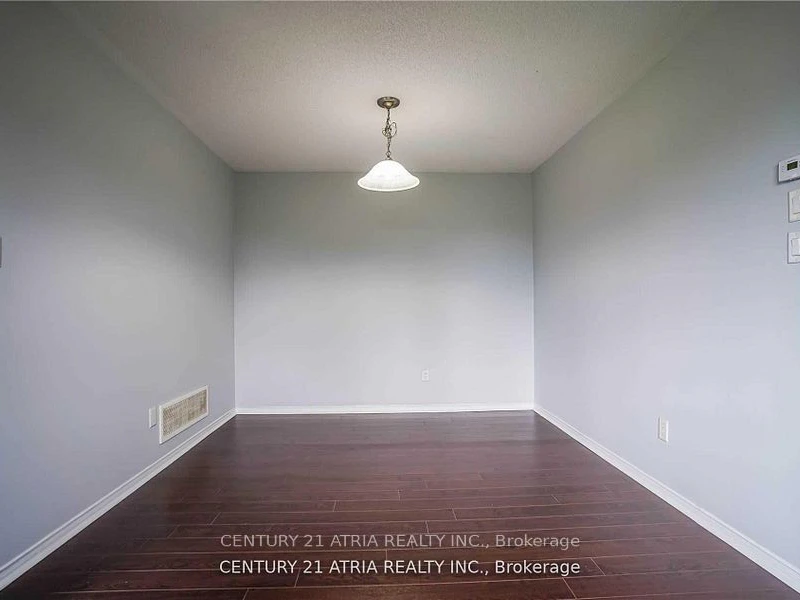
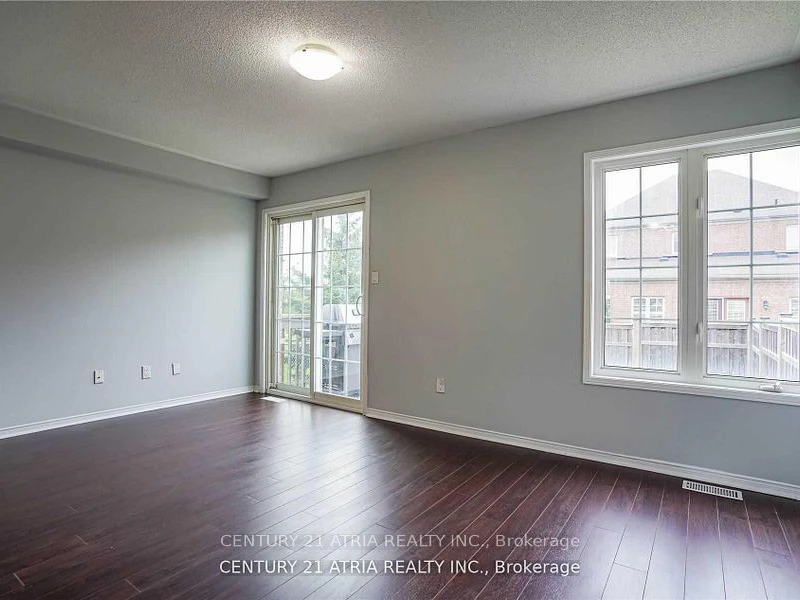
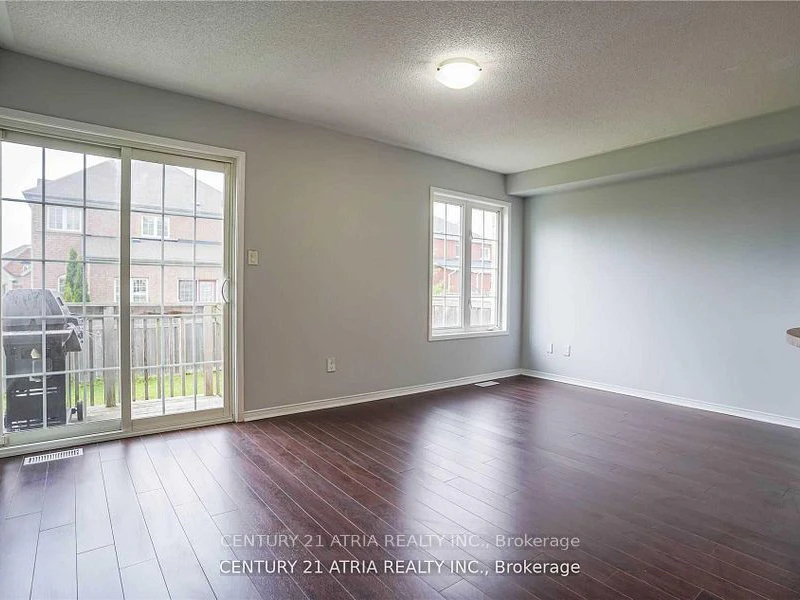
Beautiful Home in North Oshawa. Boasting over 1,800 sqft laminate floors, with an open-concept layout. Large Eat-in kitchen, spacious main floor rooms. The primary bedroom features his-and-hers walk-in closets and a 4-piece ensuite. Main-level laundry and direct garage access.. Located next to a park with no neighbours on one side and minutes from Public, French & Catholic schools, parks, and shopping. A Must See


Home facts and features

Property overview
Type
House
Bedrooms
4
Full Bathrooms
2
Some sweet, suite features
Features
In-Suite Laundry
Amenities
Central Air Conditioning
Parking Spaces
2
Air Conditioner
Yes
Restrictions
Pets
Contact the Manager for information
Property details
Days on REW
43 Days
Property Views
59
MLS® Number
E13750060
Source
Toronto Real Estate Board
Schools nearby
Jeanne Sauvé Public School
  • Public
  • JK - 8
Maxwell Heights Secondary School
  • Public
  • 9 - 12
St John Bosco Catholic School
  • Catholic
  • JK - 8
Sherwood Public School
  • Public
  • JK - 8
St Joseph Catholic School
  • Catholic
  • JK - 8
St Kateri Tekakwitha Catholic School
  • Catholic
  • JK - 8
Norman G. Powers Public School
  • Public
  • JK - 8
Gordon B Attersley Public School
  • Public
  • JK - 8
Seneca Trail Public School
  • Public
  • JK - 8
Pierre Elliott Trudeau Public School
  • Public
  • JK - 8
School catchments and distances are intended to be used as reference only. To verify enrolment eligibility for a property, contact the school directly.Report Incorrect Info
Check availability
Property Manager
CENTURY 21 ATRIA REALTY INC.

View Phone

Move in Date

This site is protected by reCAPTCHA and the Google Privacy Policy and Terms of Service apply.

By proceeding, you consent to receive communications using the methods provided, from REW.ca and our partners about your inquiry and other home-related matters to assist you in your search, but not as a condition of any purchase. Please note that our agent partners are not affiliated with REW Realty.
Other rentals in the area
2048 Chris Mason Street, Oshawa, ON, L1L 0S5
$3,200
2048 Chris Mason Street
  • Kedron
  • Oshawa
  • 4 bd
  • 3 ba
  • 37 x 95
MAIN-942 Sandcliff Drive, Oshawa, ON, L1K 2C9
$3,400/month
Main - 942 Sandcliff Drive
  • Pinecrest
  • Oshawa
  • 4 bd
  • 5 ba
  • 2500 - 2999 sf
Virtual Tour
1140 Nugent Court SE, Oshawa, ON, L1K 0Y4
$4,500/month
1140 Nugent Court SE
  • Taunton
  • Oshawa
  • 4 bd
  • 5 ba
  • 42 x 141
2039 Cameron Lott Crescent, Oshawa, ON, L1L 0S1
$2,900/month
2039 Cameron Lott Crescent
  • Kedron
  • Oshawa
  • 4 bd
  • 3 ba
  • 1500 - 1999 sf
Looking for something new in Oshawa
Register Now
Park & Lake
Park |Bloor Road|Street South|West
  • Lakeview
  • Oshawa
  • Single Family Home
  • Move in TBA
Register Now
VIEWS
2111 Harmony Road North
  • Kedron
  • Oshawa
  • Townhome
  • Move in 2024
Now Selling
The Heights of Harmony
Harmony Road North
  • Kedron
  • Oshawa
  • Townhome
  • Move in 2025
Register Now
Beyond
100 Bond Street East
  • O'Neill
  • Oshawa
  • Condo
  • Move in 2025
Listing data is subject to copyright, disclaimer, and additional requirements from the data provider. See our Terms of Use for terms applicable to this listing.
We use cookies and other technologies for functionality, security, and to provide you with a personalized experience on our online services. By continuing to use our online services, you agree to our Privacy Policy and Terms of Use. For information on how to adjust your privacy settings, visit our Cookie Policy.
Dismiss


