4 bedrooms for $4,500/month at 1140 Nugent Court SE, Oshawa, ON for Rent - REW
Boost your listing
$4,500/month
Updated 25 days ago

1140 Nugent Court SEOshawa, ON, L1K 0Y4

Taunton
  • 4 Bed
  • 4 Bath
  • 3500 - 4999 Sqft
  • Available N/A
Contact
Property Manager
$4,500/month
4 bd • 4 ba • 3500 - 4999 sf

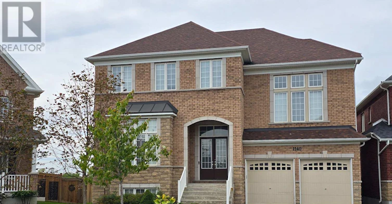
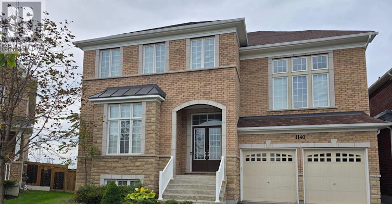
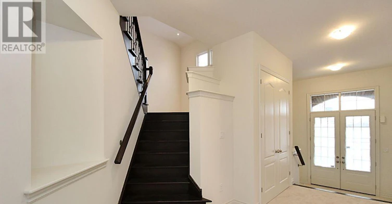
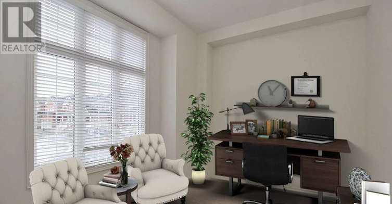
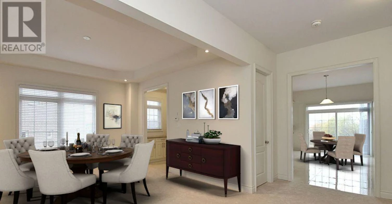
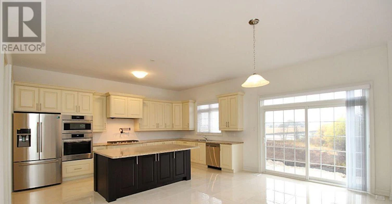
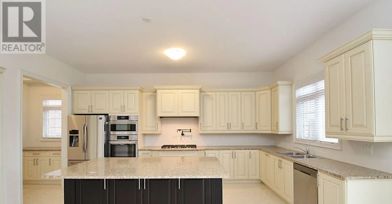
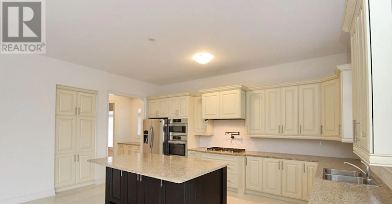
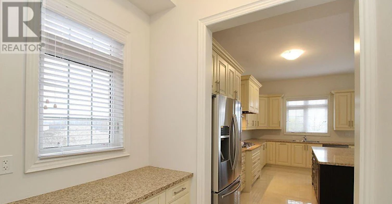
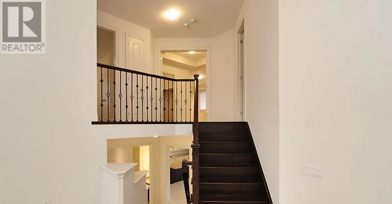
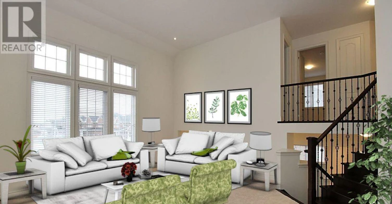
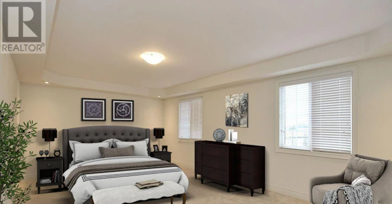
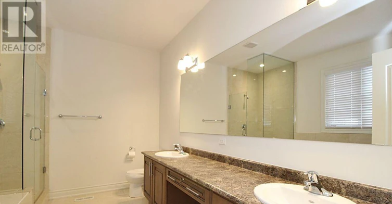
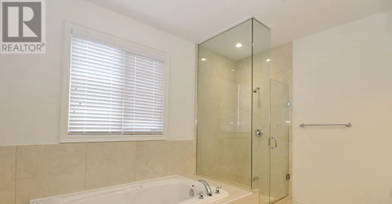
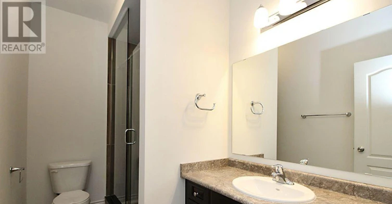
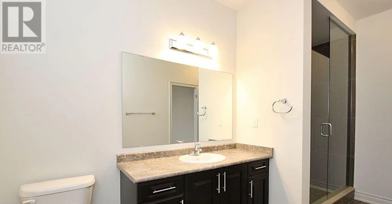
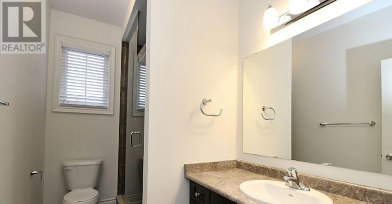
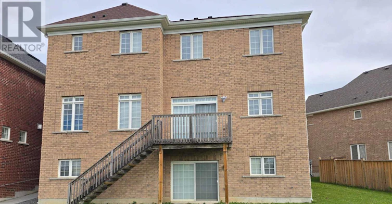
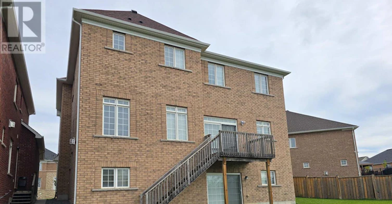
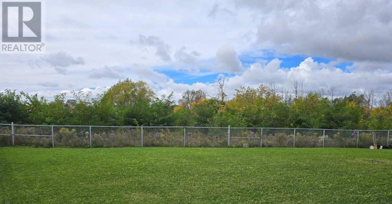
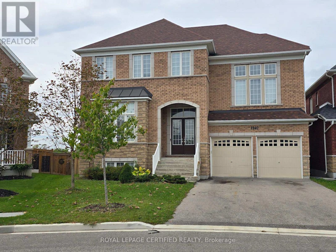
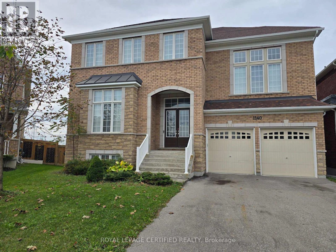
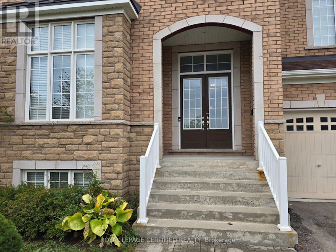
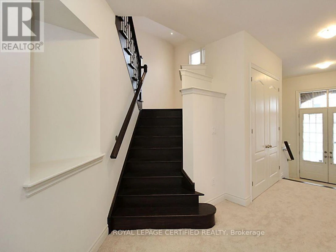
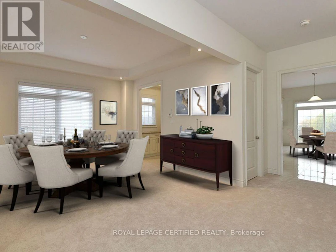
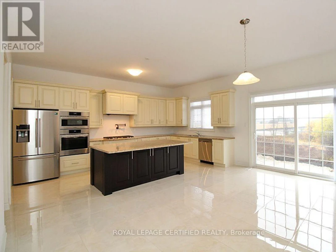
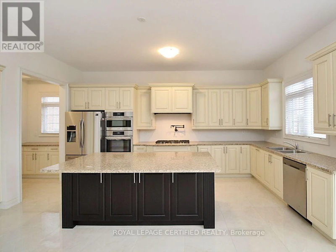
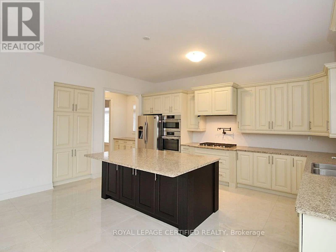
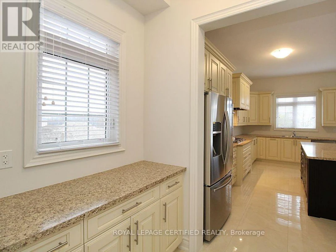
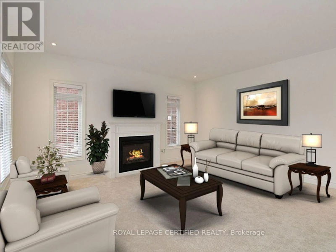
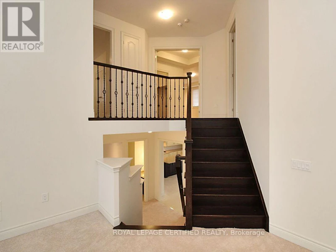
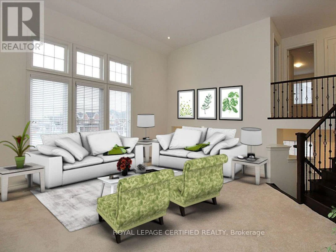
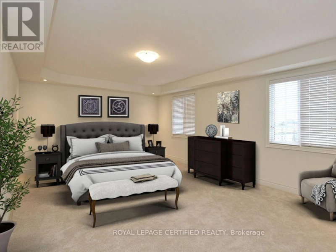
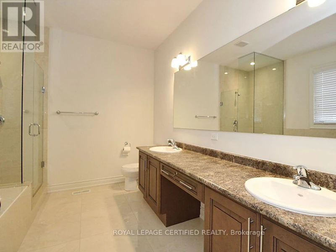
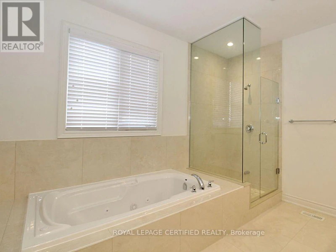
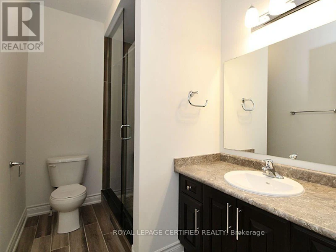
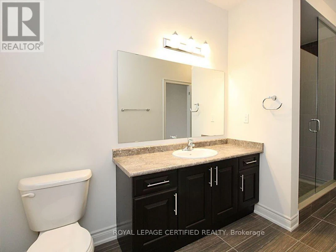
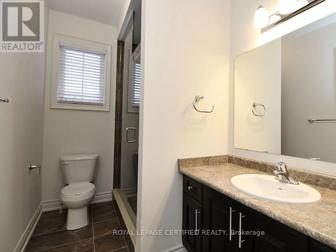
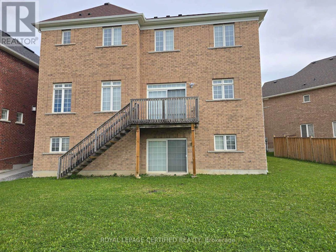
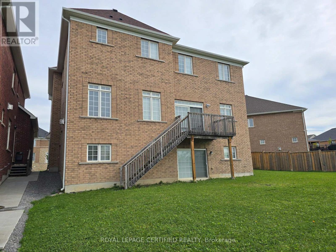
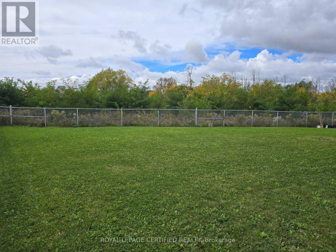
Welcome to luxury executive living at its finest. Situated on a premium, private lot backing directly onto tranquil conservation, this breathtaking Approx. 4,000 sq. ft. home offers an uncompromised blend of elegance, space, and functionality-perfect for growing professional families :Grand Scale & Soaring Ceilings: Exceptional layout featuring 10-foot ceilings on the main level, 9-foot ceilings on the second floor, and a full 9-foot ceiling height in the walk-out lower level. Chef's Custom Kitchen: Thoughtfully designed with premium cabinetry, top-of-the-line appliances, a sprawling central island, and a seamless walkout to a wooden deck overlooking serene nature views. Private Luxury Ensuites: Every bedroom serves as a personal retreat, complete with its own dedicated ensuite bath featuring sleek, frameless glass standing showers. Unmatched Outdoor: Enjoy direct backyard access and scenic natural views from the bright walk-out basement and upper deck. An extraordinary home that combines modern elegance with the peace of a conservation backdrop-ready to welcome your family (id:63626)


Home facts and features

Property overview
Type
House
Bedrooms
4
Full Bathrooms
4
Partial Bathrooms
1
Lot Size
42 ft x 141 ft (6048 ft²)
Some sweet, suite features
Features
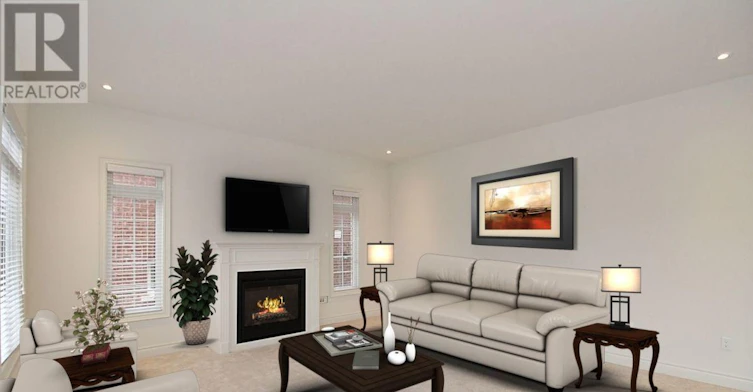
Backs on greenbelt, Fireplace(s), Smoke Detectors
Appliances
Garage door opener remote(s), Oven - Built-In, Water Heater, Water Heater - Tankless
Building Features
Fireplace(s)
Fireplaces
1
Parking Spaces
6
Air Conditioner
Yes
Restrictions
Pets
Contact the Manager for information
Property details
Days on REW
36 Days
Property Views
57
MLS® Number
E13857856
Source
Canadian Real Estate Association
Schools nearby
Seneca Trail Public School
  • Public
  • JK - 8
Maxwell Heights Secondary School
  • Public
  • 9 - 12
St Kateri Tekakwitha Catholic School
  • Catholic
  • JK - 8
Jeanne Sauvé Public School
  • Public
  • JK - 8
Norman G. Powers Public School
  • Public
  • JK - 8
St John Bosco Catholic School
  • Catholic
  • JK - 8
Sherwood Public School
  • Public
  • JK - 8
St Joseph Catholic School
  • Catholic
  • JK - 8
Kedron Public School
  • Public
  • JK - 8
Pierre Elliott Trudeau Public School
  • Public
  • JK - 8
School catchments and distances are intended to be used as reference only. To verify enrolment eligibility for a property, contact the school directly.Report Incorrect Info
Check availability
Property Manager
ROYAL LEPAGE CERTIFIED REALTY

View Phone

Move in Date

This site is protected by reCAPTCHA and the Google Privacy Policy and Terms of Service apply.

By proceeding, you consent to receive communications using the methods provided, from REW.ca and our partners about your inquiry and other home-related matters to assist you in your search, but not as a condition of any purchase. Please note that our agent partners are not affiliated with REW Realty.
Other rentals in the area
Upper-1424 Rennie Street, Oshawa, ON, L1K 0N8
$2,700
Upper - 1424 Rennie Street
  • Taunton
  • Oshawa
  • 4 bd
  • 2 ba
  • 1100 - 1500 sf
1375 Klondike Court, Oshawa, ON, L1L 0T1
$3,500/month
1375 Klondike Court
  • Kedron
  • Oshawa
  • 4 bd
  • 3 ba
  • 36 x 102
1521 Wheatcroft Drive, Oshawa, ON, L1L 0W5
$3,199/month
1521 Wheatcroft Drive
  • Kedron
  • Oshawa
  • 4 bd
  • 3 ba
  • 1500 - 1999 sf
2206 Cayenne Street, Oshawa, ON, L1L 0W7
$3,799/month
2206 Cayenne Street
  • Kedron
  • Oshawa
  • 4 bd
  • 5 ba
  • 3000 - 3499 sf
Looking for something new in Oshawa
Now Selling
McLaughlin Park
773 West Adelaide Avenue
  • McLaughlin
  • Oshawa
  • Single Family Home
  • Move in TBA
Now Selling
Nouvelle Towns
20 Beatrice Street West
  • Centennial
  • Oshawa
  • Townhome
  • Move in 2024
Register Now
Park & Lake
Park |Bloor Road|Street South|West
  • Lakeview
  • Oshawa
  • Single Family Home
  • Move in TBA
Now Selling
Harmony Creek
North Harmony Road
  • Donevan
  • Oshawa
  • Townhome
  • Move in TBA
We use cookies and other technologies for functionality, security, and to provide you with a personalized experience on our online services. By continuing to use our online services, you agree to our Privacy Policy and Terms of Use. For information on how to adjust your privacy settings, visit our Cookie Policy.
Dismiss