


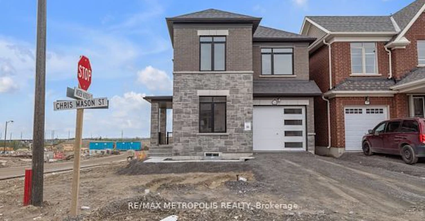
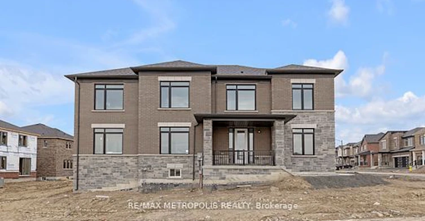
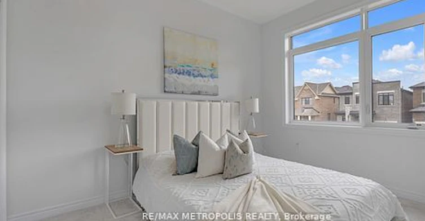

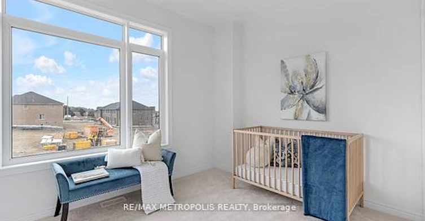
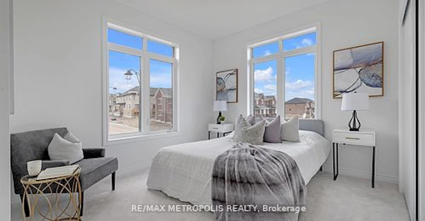
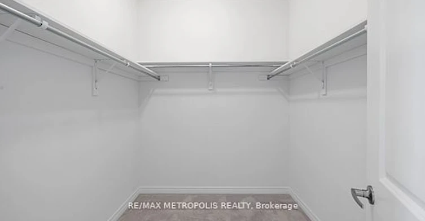
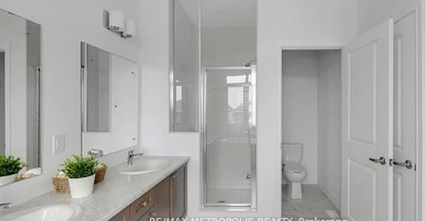
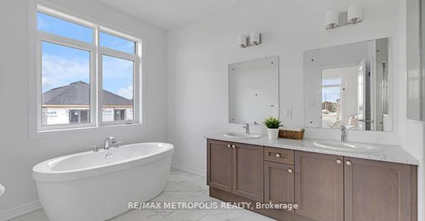

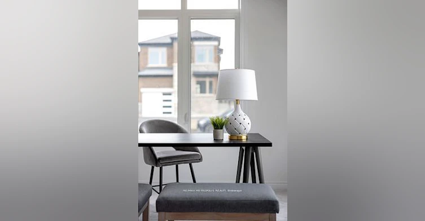
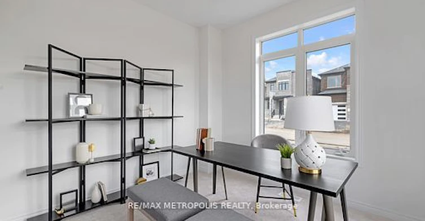
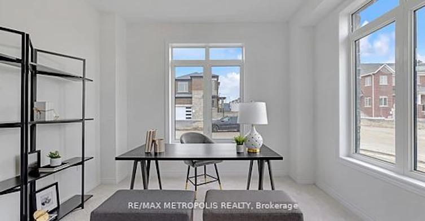
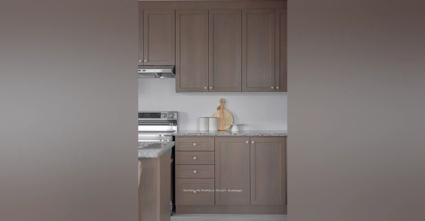
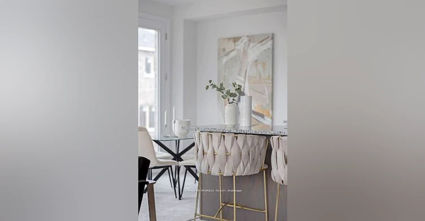


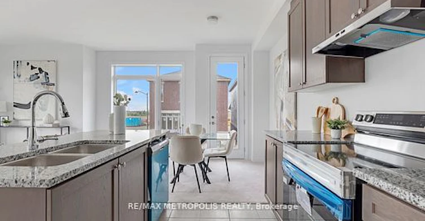

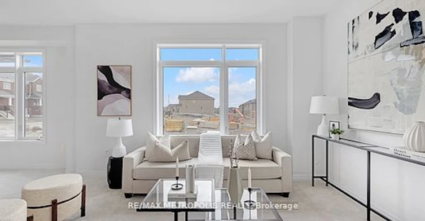
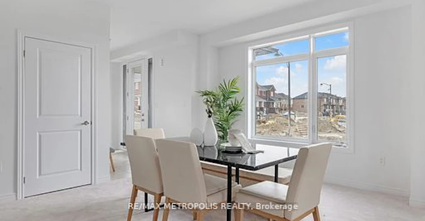

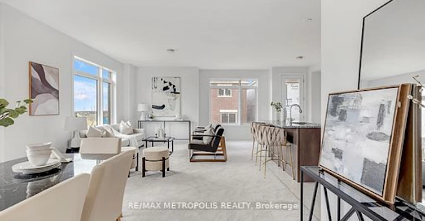

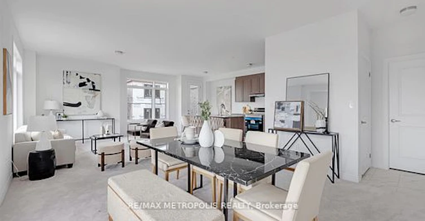
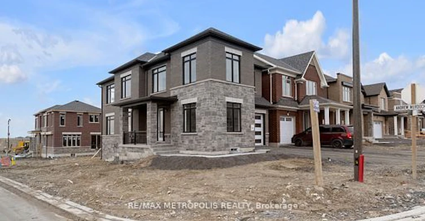
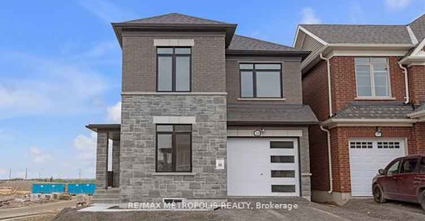
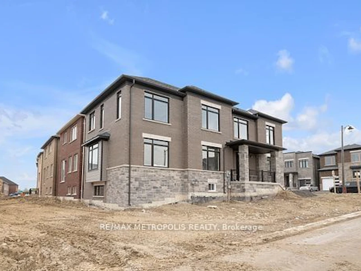

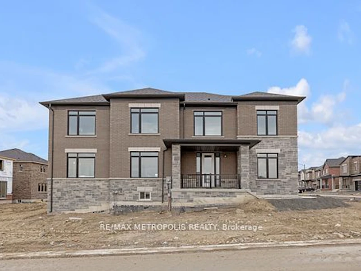


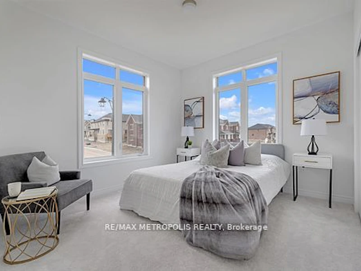

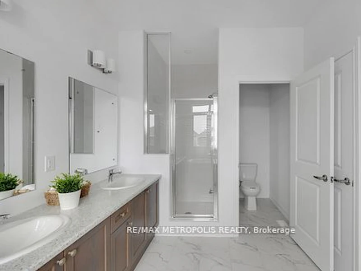

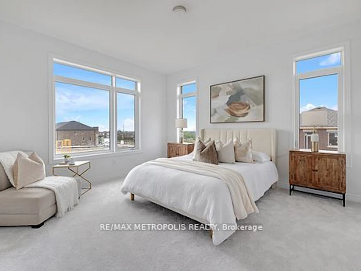
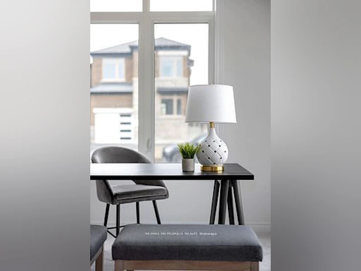
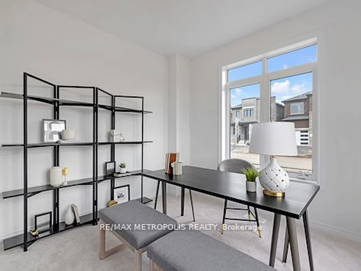

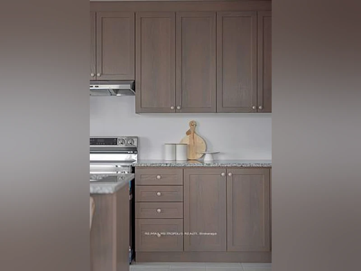

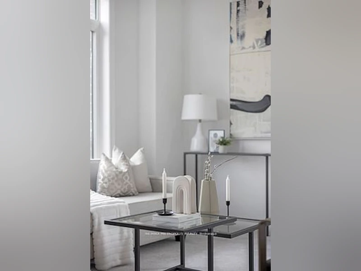

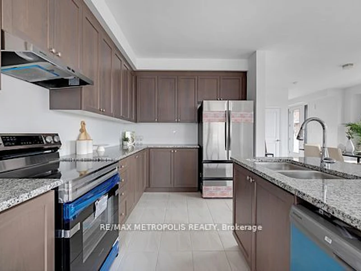

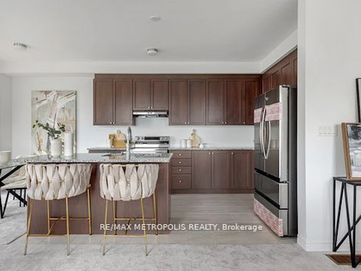
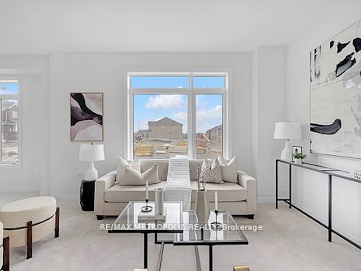

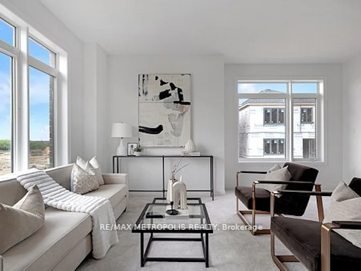

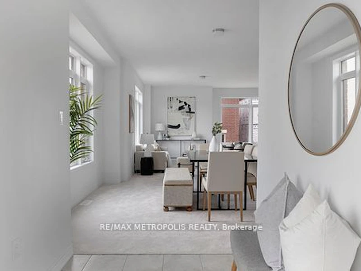

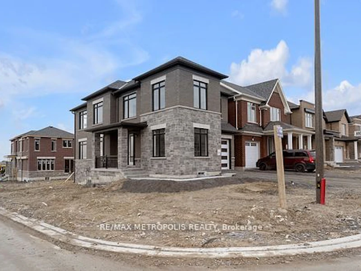

This Beautifully Upgraded Home Has The Perfect Blend Of Elegance, Comfort & Space Boasting Approximately 2500 SQ FT. The Main Floor Features An Open Concept Layout With A Large Living Room, Dining Area, Breakfast Area & A Well Equipped Modern Kitchen. The Second Floor Features Four Well-Appointed Bedrooms & Two Bathrooms. Primary Bedroom Offers A 5-Piece Ensuite, Large Windows & A Walk-In Closet. Laundry Room Conveniently Situated On The Second Floor. Unfinished Basement Has Look Out Windows & A Spacious Layout To Design As You Desire! Situated In North East Oshawa's Newest Subdivisions Being Minutes To Schools, Recreational Facilities, Durham College & UOIT, Costco, Major Retail Plazas, HWY 407 & MORE! This Property Combines Luxury, Comfort, And Functionality, Making It An Excellent Choice For Those Seeking A Sophisticated And Spacious Home.
$3,200
Updated about 5 hours ago
Call Property Manager

Property Manager
- Phone:
- (416) 949-5880
- Office:
- 905-824-0788
Type
House
Bedrooms
4
Full Bathrooms
3
Lot Size
37 ft x 95 ft (3602 ft²)
Features
Ensuite
Amenities
Central Air Conditioning
Parking Spaces
3
Air Conditioner
Yes
Pets
Contact the Manager for information
Days on REW
50 Days
Property Views
51
MLS® Number
E13642022
Source
Toronto Real Estate Board
Kedron Public School
- Public
- JK - 8
St John Bosco Catholic School
- Catholic
- JK - 8
Jeanne Sauvé Public School
- Public
- JK - 8
Seneca Trail Public School
- Public
- JK - 8
Sherwood Public School
- Public
- JK - 8
Maxwell Heights Secondary School
- Public
- 9 - 12
St Kateri Tekakwitha Catholic School
- Catholic
- JK - 8
Father Joseph Venini Catholic School
- Catholic
- JK - 8
Norman G. Powers Public School
- Public
- JK - 8
St Joseph Catholic School
- Catholic
- JK - 8

Thank You!
We really appreciate your help improving our home search experience. Our team will look into this issue as soon as possible.
Close
Call Property Manager
Property Manager
- Phone:
- (416) 949-5880
- Office:
- 905-824-0788




Cities near Kedron
Check availability
Listing data is subject to copyright, disclaimer, and additional requirements from the data provider. See our Terms of Use for terms applicable to this listing.