
4 bedrooms for $3,500/month at 2073 Chris Mason Street, Oshawa, ON for Rent - REW
Boost your listing
$3,500/month
Updated about 2 hours ago

2073 Chris Mason StreetOshawa, ON, L1L 0S5

Kedron
  • 4 Bed
  • 3 Bath
  • 2500 - 2999 Sqft
  • Available N/A
Contact
Property Manager
$3,500/month
4 bd 3 ba 2500 - 2999 sf

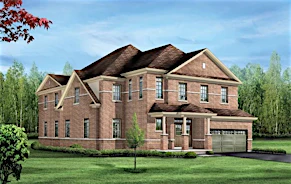
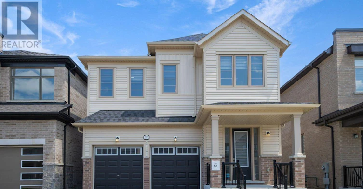
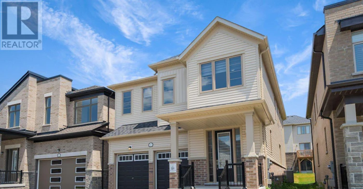
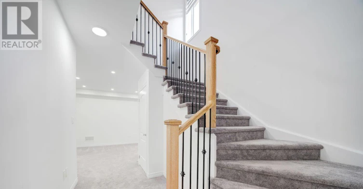
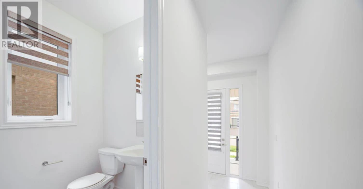
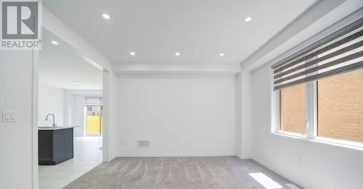
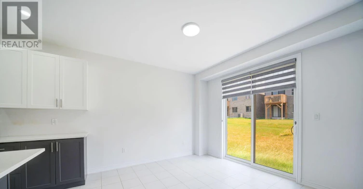
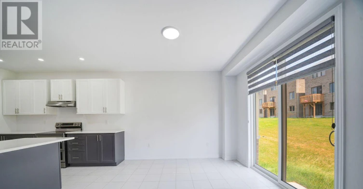
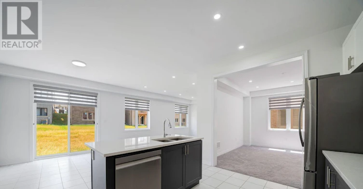
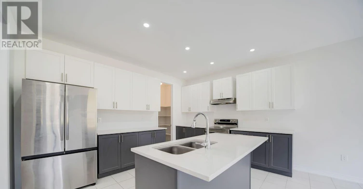
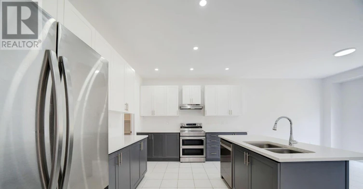
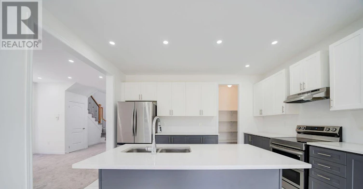
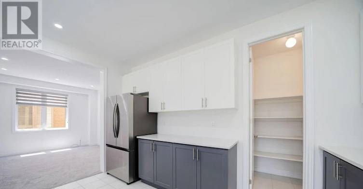
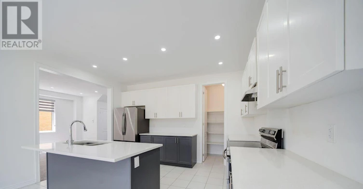
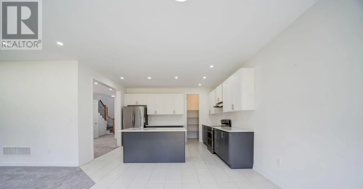
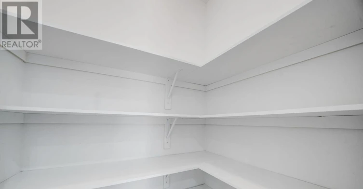
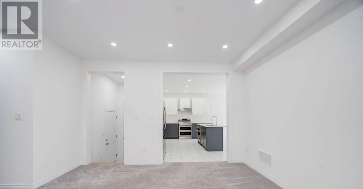
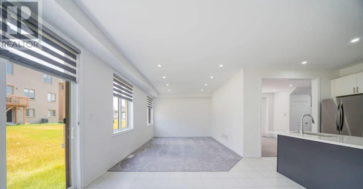
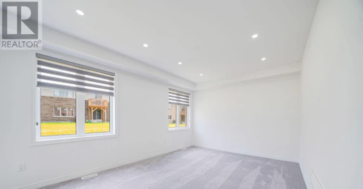
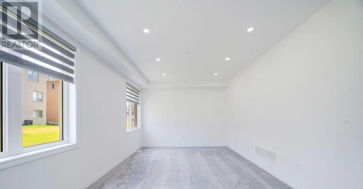
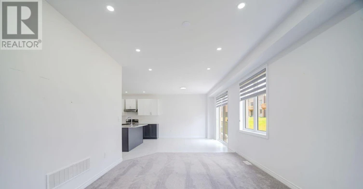
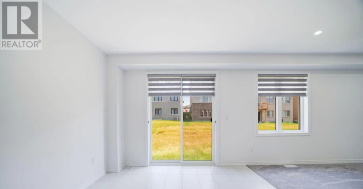
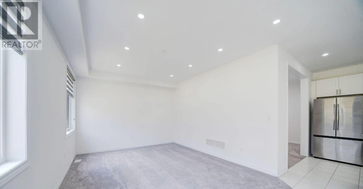
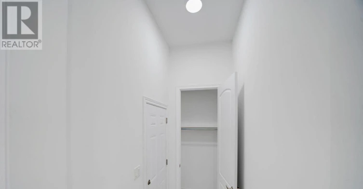
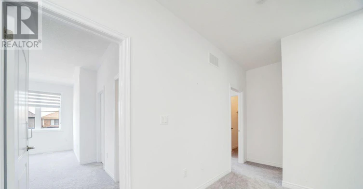
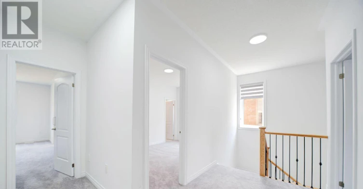
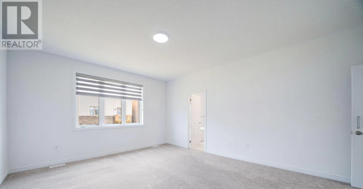
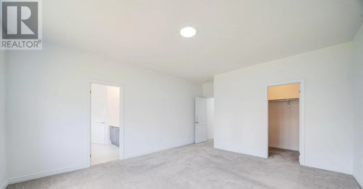
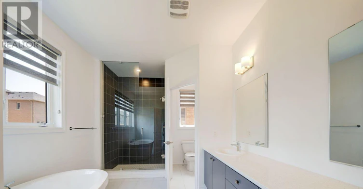
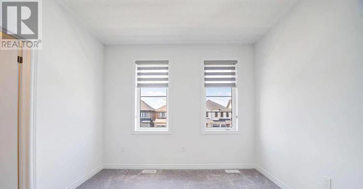
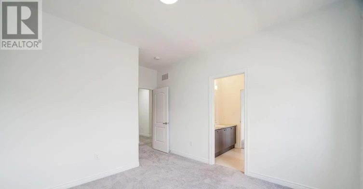
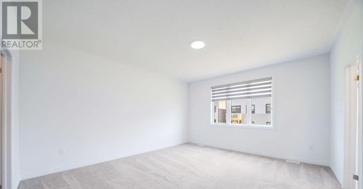
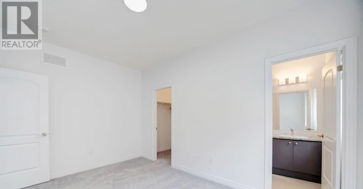
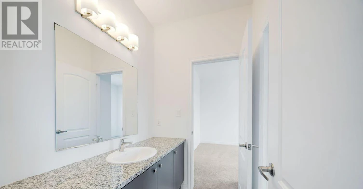
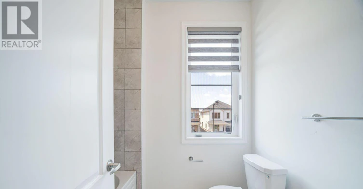
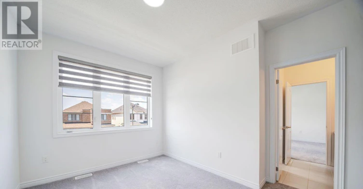
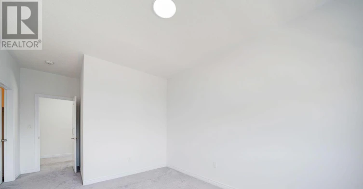
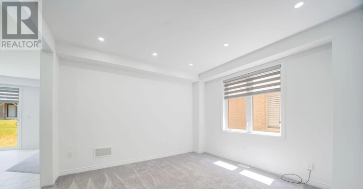
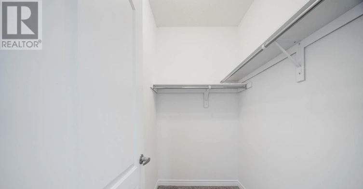
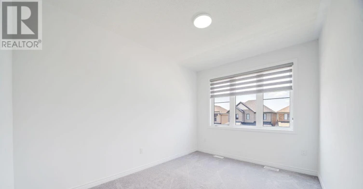
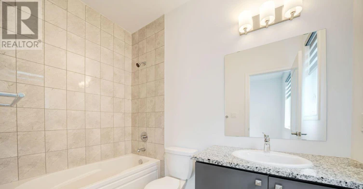
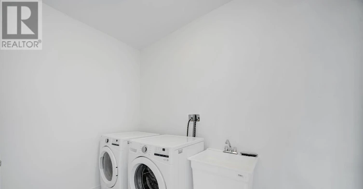
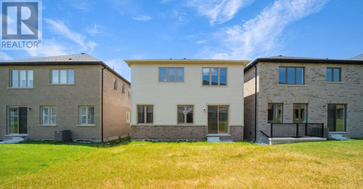
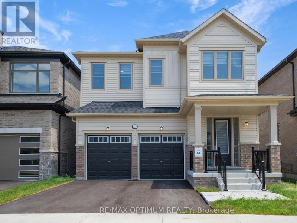
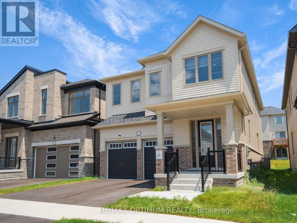
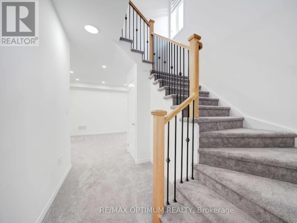
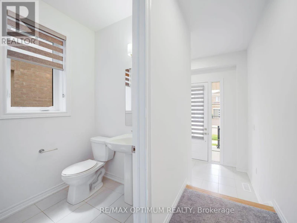
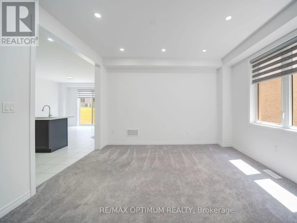
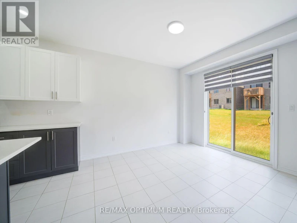
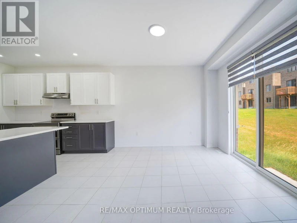
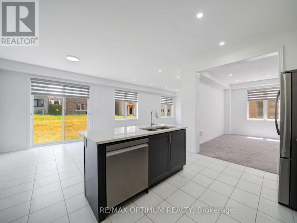
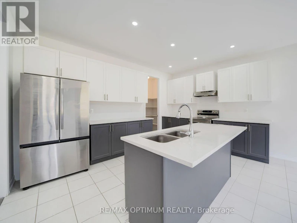
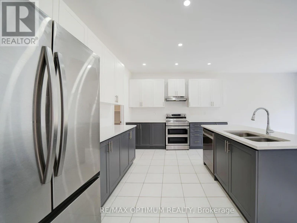
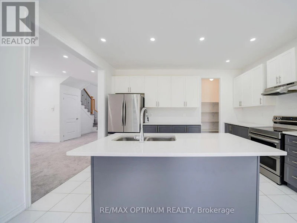
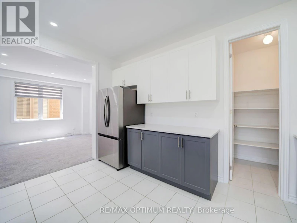
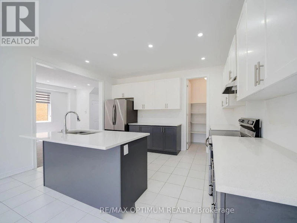
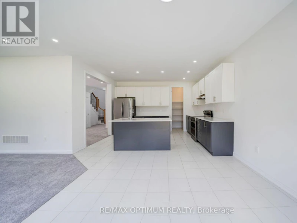
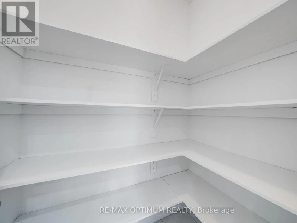
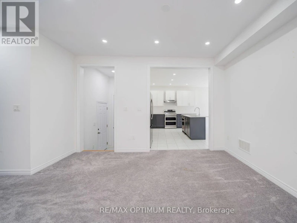
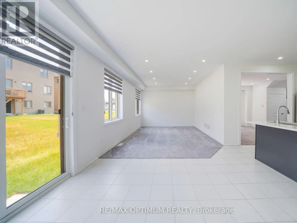
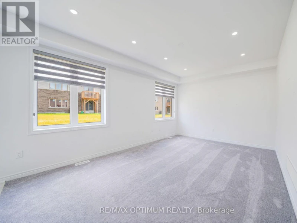
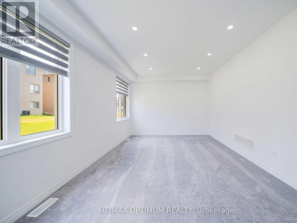
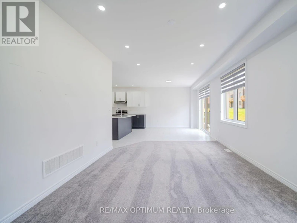
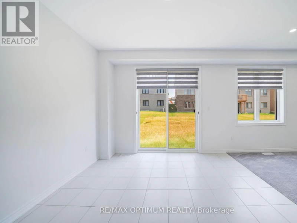
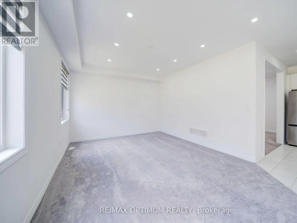
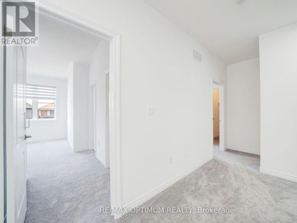
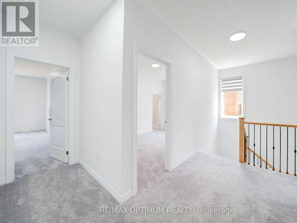
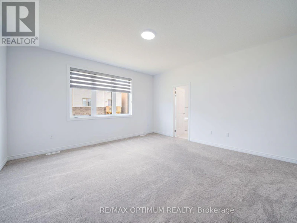
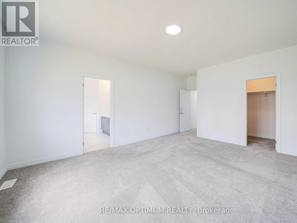
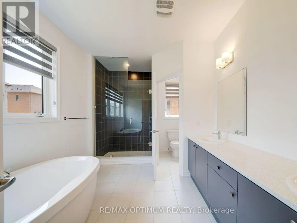
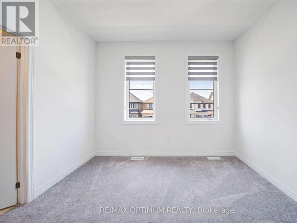
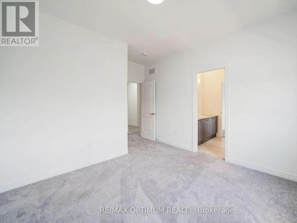
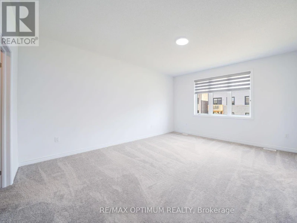
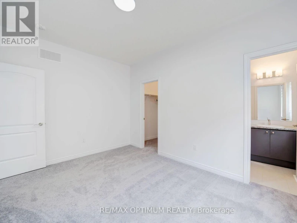
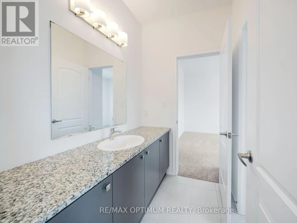
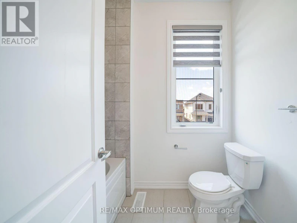
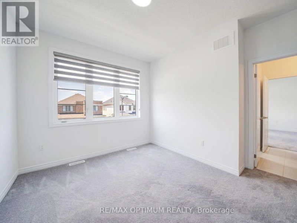
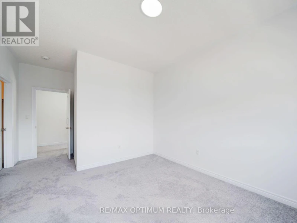
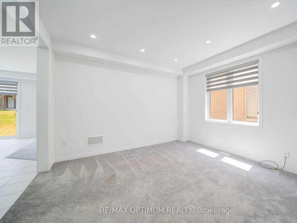
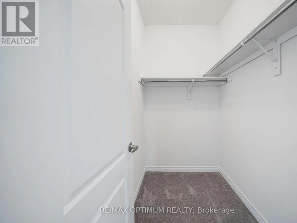
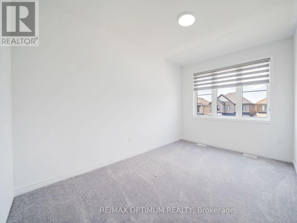
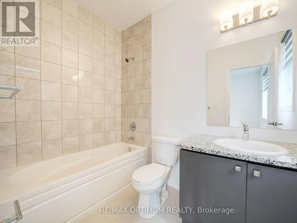
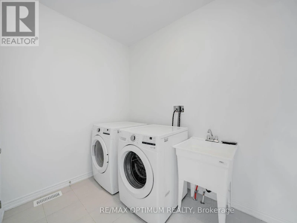
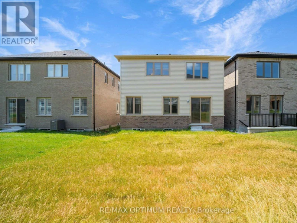
Welcome to this beautifully designed 4-bedroom, 4-bathroom detached home in the highly sought-after Kedron community of Oshawa. Offering approximately 2,561 sq. ft. of modern living space, this home combines comfort, functionality, and contemporary finishes throughout.The main floor features a bright open-concept layout with a spacious great room and dining area, complemented by a chef-inspired kitchen showcasing quartz countertops, a pantry, stainless steel appliances, and a sun-filled breakfast area with a walkout to the backyard.Upstairs, the spacious primary bedroom offers a walk-in closet and a luxurious 6-piece ensuite. The additional bedrooms are generously sized and feature private ensuite or semi-ensuite access. Convenient upper-level laundry adds to the home's practical layout.Additional features include central air conditioning, a built-in garage, parking for up to four vehicles, a private side entrance, and an unfinished basement offering excellent potential for additional living space or storage.Ideally located near Harmony Rd N and Conlin Rd E, with convenient access to Highway 407, Costco, and Plaza. A fantastic opportunity for families looking for a spacious and well-appointed home in one of Oshawa's desirable communities. (id:63626)


Home facts and features

Property overview
Type
House
Bedrooms
4
Full Bathrooms
3
Partial Bathrooms
1
Lot Size
36 ft x 105 ft (3804 ft²)
Some sweet, suite features
Appliances
Dryer, Garage door opener remote(s), Refrigerator, Stove, Washer
Parking Spaces
4
Air Conditioner
Yes
Restrictions
Pets
Contact the Manager for information
Property details
Days on REW
14 Days
Property Views
8
MLS® Number
E13757258
Source
Canadian Real Estate Association
Schools nearby
Kedron Public School
  • Public
  • JK - 8
St John Bosco Catholic School
  • Catholic
  • JK - 8
Seneca Trail Public School
  • Public
  • JK - 8
Jeanne Sauvé Public School
  • Public
  • JK - 8
Sherwood Public School
  • Public
  • JK - 8
Maxwell Heights Secondary School
  • Public
  • 9 - 12
St Kateri Tekakwitha Catholic School
  • Catholic
  • JK - 8
Norman G. Powers Public School
  • Public
  • JK - 8
Father Joseph Venini Catholic School
  • Catholic
  • JK - 8
St Joseph Catholic School
  • Catholic
  • JK - 8
School catchments and distances are intended to be used as reference only. To verify enrolment eligibility for a property, contact the school directly.Report Incorrect Info
Check availability
Property Manager
RE/MAX OPTIMUM REALTY

View Phone

Move in Date

This site is protected by reCAPTCHA and the Google Privacy Policy and Terms of Service apply.

By proceeding, you consent to receive communications using the methods provided, from REW.ca and our partners about your inquiry and other home-related matters to assist you in your search, but not as a condition of any purchase. Please note that our agent partners are not affiliated with REW Realty.
Other rentals in the area
Upper-1648 Pennel Drive, Oshawa, ON, L1K 0K1
$3,400/month
Upper - 1648 Pennel Drive
  • Taunton
  • Oshawa
  • 4 bd
  • 4 ba
  • 40 x 108
1375 Klondike Court, Oshawa, ON, L1L 0T1
$3,500/month
1375 Klondike Court
  • Kedron
  • Oshawa
  • 4 bd
  • 3 ba
  • 36 x 102
MAIN-1219 Graham Clapp Avenue, Oshawa, ON, L1K 0Y3
$3,050/month
Main - 1219 Graham Clapp Avenue
  • Taunton
  • Oshawa
  • 4 bd
  • 3 ba
  • 11 x 30
Virtual Tour
2151 Binbrook Drive, Oshawa, ON, L1L 0W6
$4,000
2151 Binbrook Drive
  • Kedron
  • Oshawa
  • 4 bd
  • 4 ba
  • 2500 - 3000 sf
Looking for something new in Oshawa
Register Now
Treehouse Studios
1664 Simcoe Street North
  • Samac
  • Oshawa
  • Condo
  • Move in TBA
Now Selling
Grand Ridge North
Taunton Road East & Wilson Road North
  • Taunton
  • Oshawa
  • Townhome
  • Move in 2024
Register Now
Park & Lake
Park |Bloor Road|Street South|West
  • Lakeview
  • Oshawa
  • Single Family Home
  • Move in TBA
Now Selling
Palmetto
Conlin Road East & Grandview Street North
  • Taunton
  • Oshawa
  • Single Family Home
  • Move in 2024
We use cookies and other technologies for functionality, security, and to provide you with a personalized experience on our online services. By continuing to use our online services, you agree to our Privacy Policy and Terms of Use. For information on how to adjust your privacy settings, visit our Cookie Policy.
Dismiss