


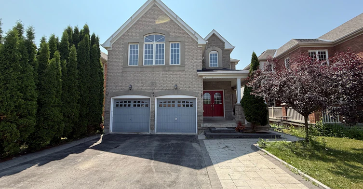
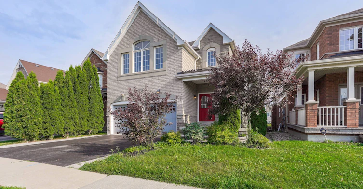
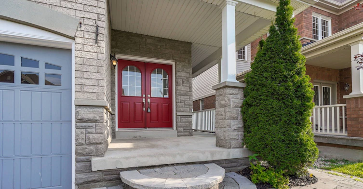
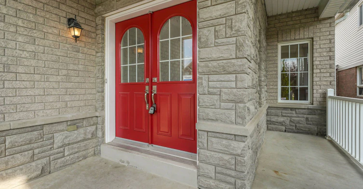
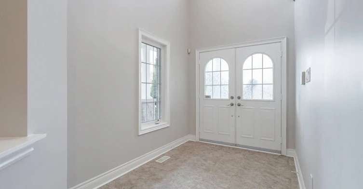
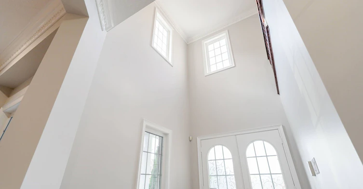
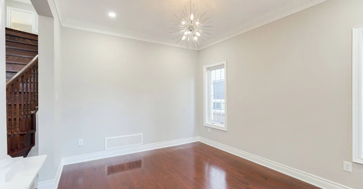
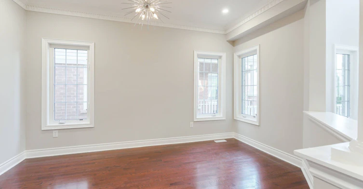
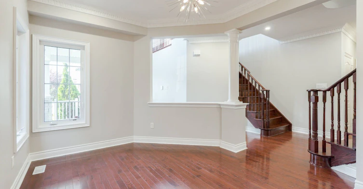
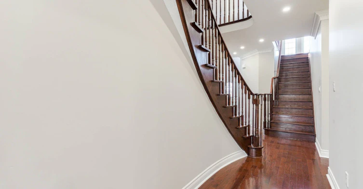
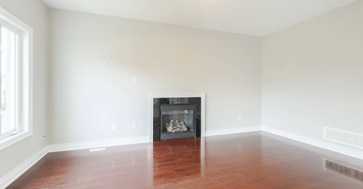
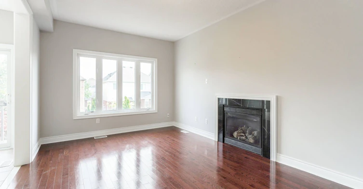
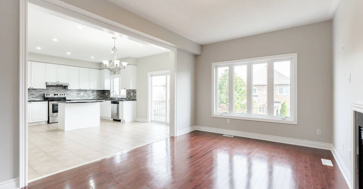
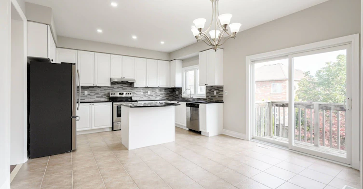
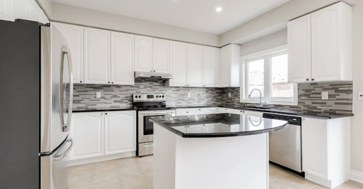
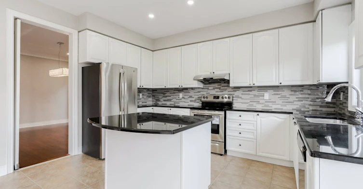
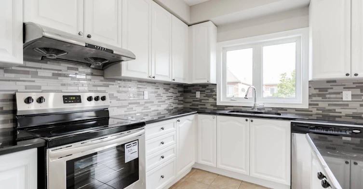
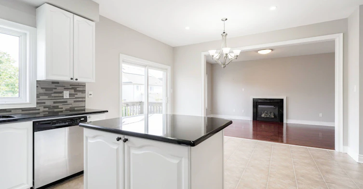
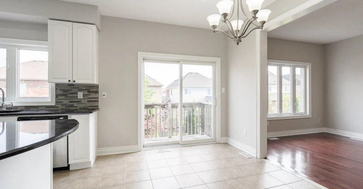
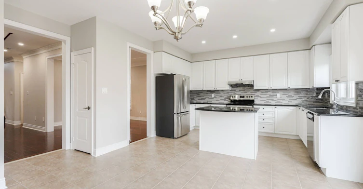
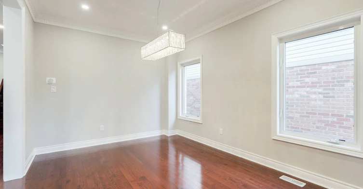
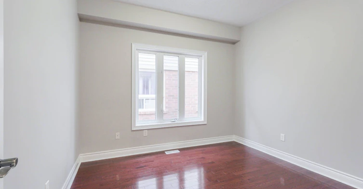
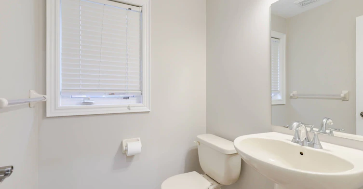
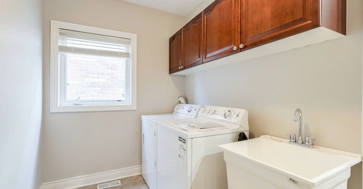
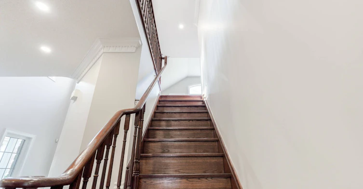
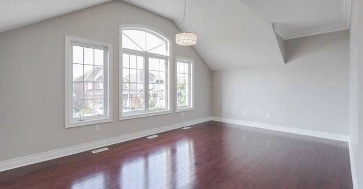
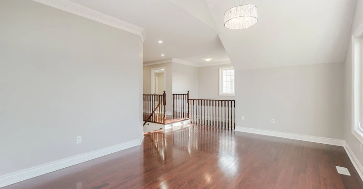
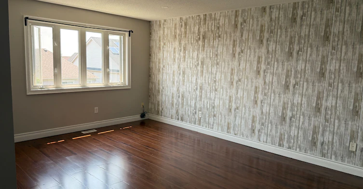
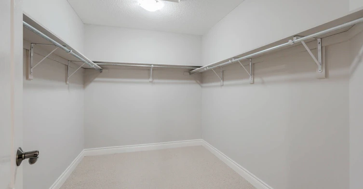
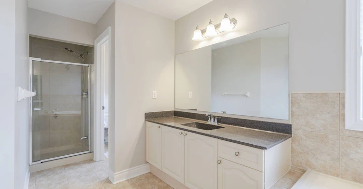
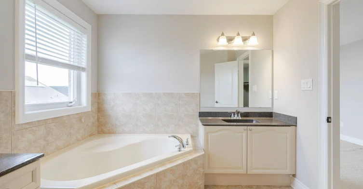
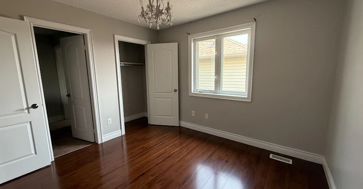
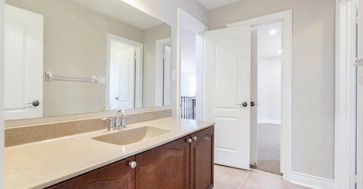
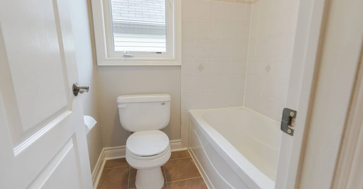
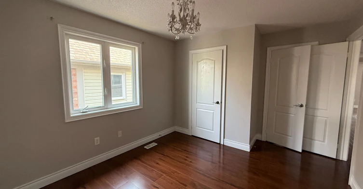
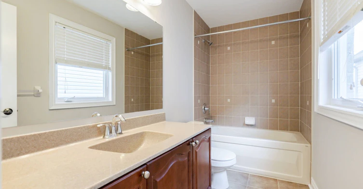
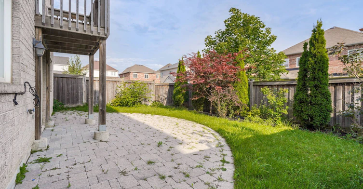
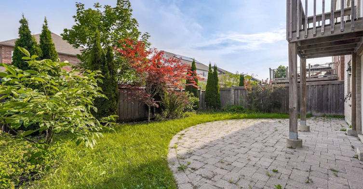
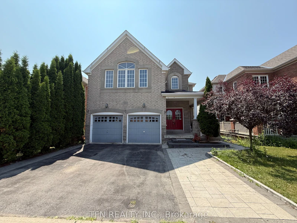
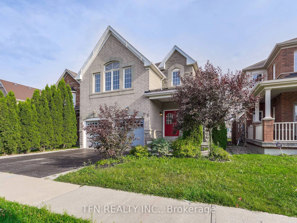
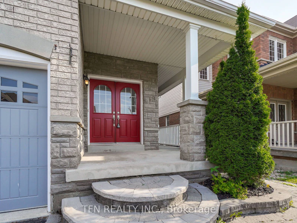
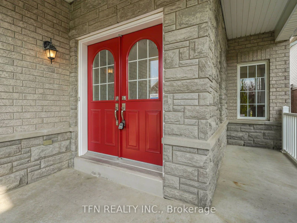
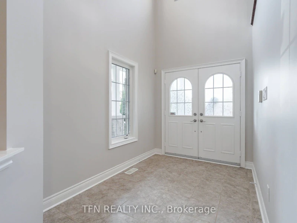
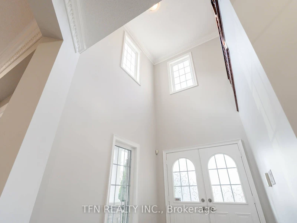
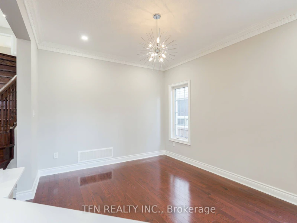
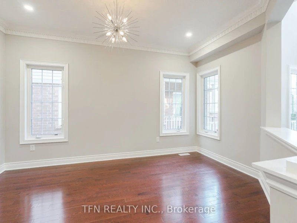
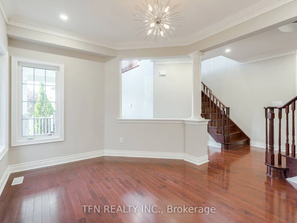
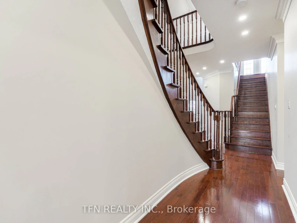
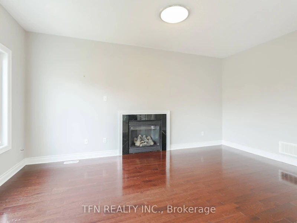
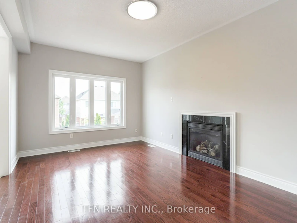
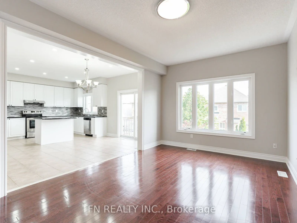
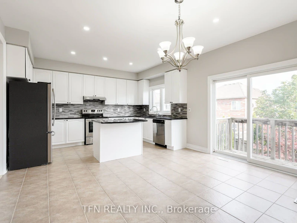
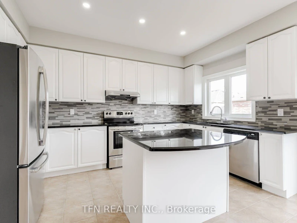
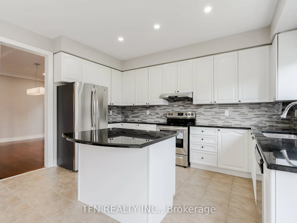
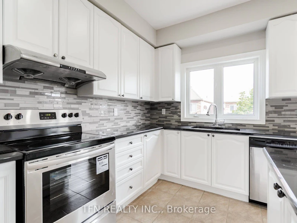
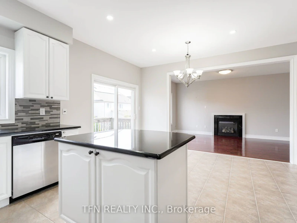
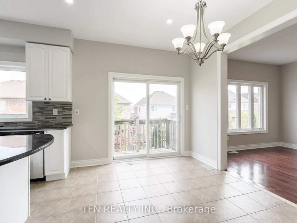
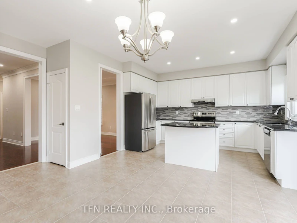
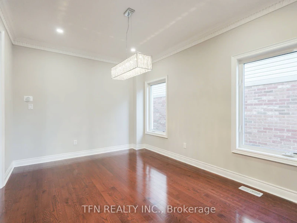
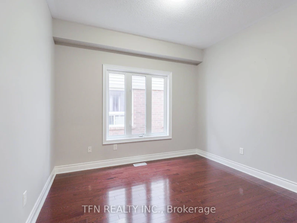
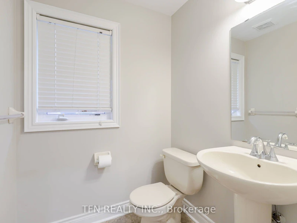
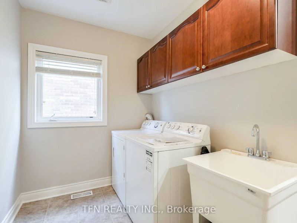
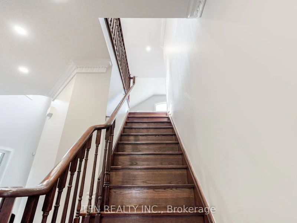
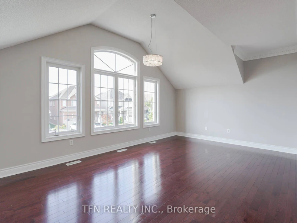
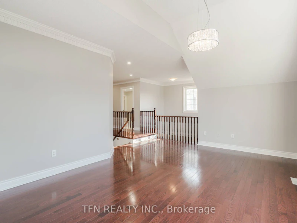
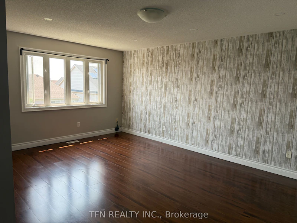
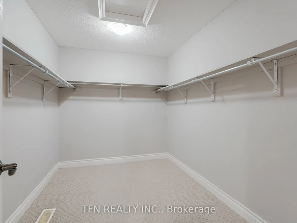
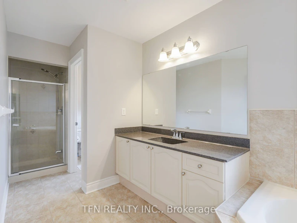
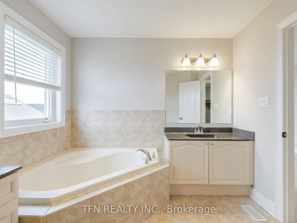
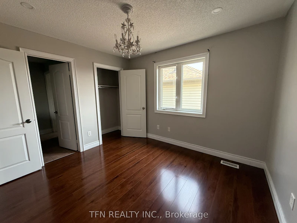
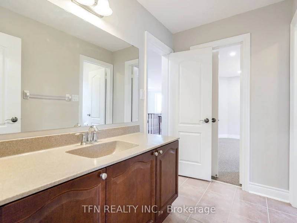
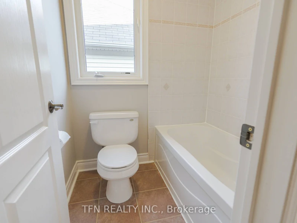
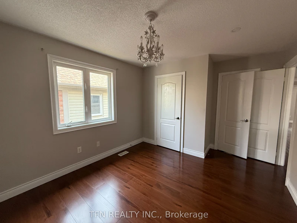
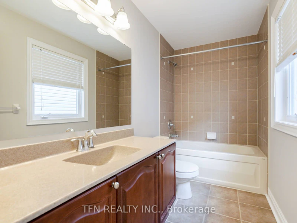
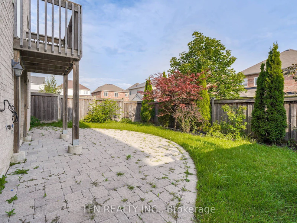
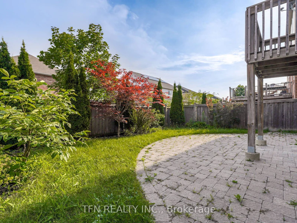
Stunning and spacious executive Detached home for lease in the prestigious Taunton neighbourhood. Offering over 3,200 sq. ft. of carpet-free living space (excluding basement), this 4-bedroom, 4-bathroom home with functional layout is ideal for large or multi-generational families. The main level features a welcoming foyer with soaring ceilings, a private office ideal for working from home, two separate living areas-one for guests and one for family with a cozy fireplace-alongside a large dining space perfect for entertaining. The kitchen is equipped with quartz countertops, stylish backsplash, pot lights, stainless steel appliances, and a pantry. A powder room, laundry room, and interior access to a double car garage complete the main level. Double staircase access to the second level boasts a large great room with vaulted ceiling, providing an impressive and airy space for relaxation or entertaining. All four bedrooms are generously sized and offer ensuite or semi-ensuite access, ensuring privacy and convenience for the whole family. The primary suite includes a spacious walk-in closet and a luxurious 6-piece ensuite bath. Located in a family-friendly community, this home is within walking distance to schools, parks, and public transit, and just minutes to Hwy 407 and 401. A rare opportunity to lease a beautifully finished home in a sought-after neighbourhood. AAA Tenants Only.
$3,400/month
Updated 3 days ago
Call Property Manager

Property Manager
- Phone:
- 905-241-2222
- Office:
- 416-789-0288
Type
House
Bedrooms
4
Full Bathrooms
4
Lot Size
40 ft x 108 ft (4334 ft²)
Features
Ensuite
Amenities
Central Air Conditioning
Fireplaces
1
Parking Spaces
4
Air Conditioner
Yes
Pets
Contact the Manager for information
Days on REW
4 Days
Property Views
2
MLS® Number
E13659284
Source
Toronto Real Estate Board
Jeanne Sauvé Public School
- Public
- JK - 8
St John Bosco Catholic School
- Catholic
- JK - 8
Maxwell Heights Secondary School
- Public
- 9 - 12
Sherwood Public School
- Public
- JK - 8
St Joseph Catholic School
- Catholic
- JK - 8
St Kateri Tekakwitha Catholic School
- Catholic
- JK - 8
Norman G. Powers Public School
- Public
- JK - 8
Gordon B Attersley Public School
- Public
- JK - 8
Father Joseph Venini Catholic School
- Catholic
- JK - 8
Kedron Public School
- Public
- JK - 8

Thank You!
We really appreciate your help improving our home search experience. Our team will look into this issue as soon as possible.
Close
Call Property Manager
Property Manager
- Phone:
- 905-241-2222
- Office:
- 416-789-0288



Cities near Taunton
Check availability
Listing data is subject to copyright, disclaimer, and additional requirements from the data provider. See our Terms of Use for terms applicable to this listing.