
4 bedrooms for $3,200/month at 763 Stanstead Path, Oshawa, ON for Rent - REW
Boost your listing
$3,200/month
Updated 6 days ago

763 Stanstead PathOshawa, ON, L1K 3G4

Samac
  • 4 Bed
  • 3 Bath
  • 1500 - 1999 Sqft
  • Available N/A
Contact
Property Manager
$3,200/month
4 bd 3 ba 1500 - 1999 sf

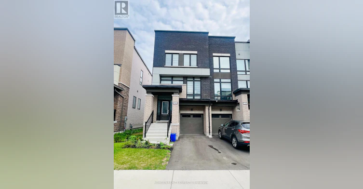
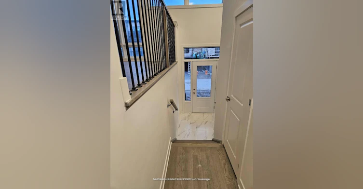
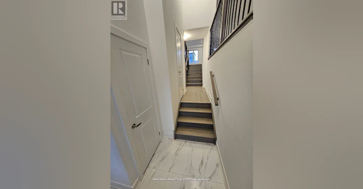
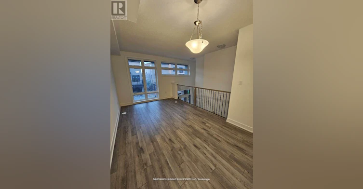
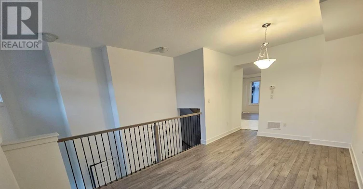
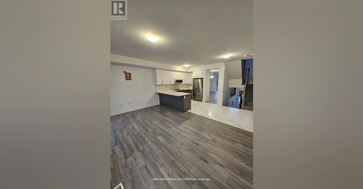
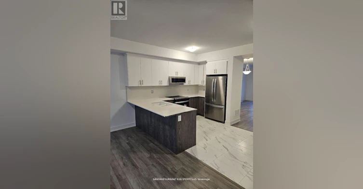
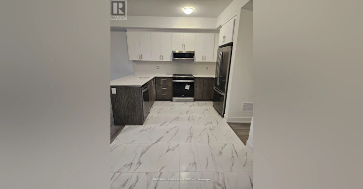
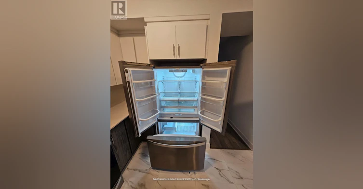
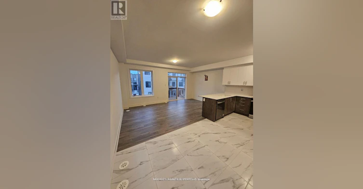
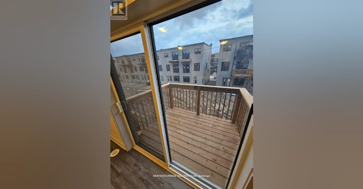
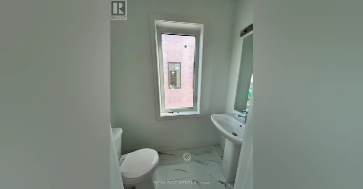
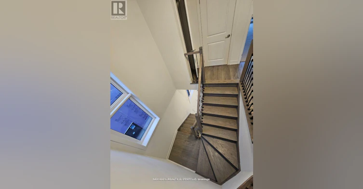
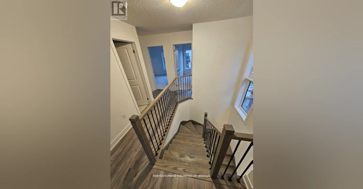
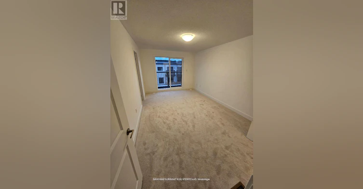
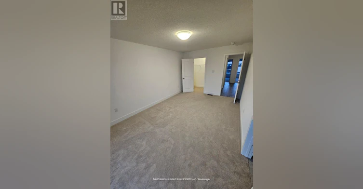
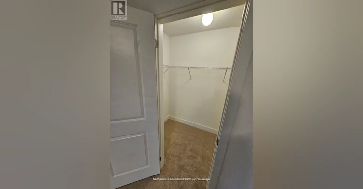
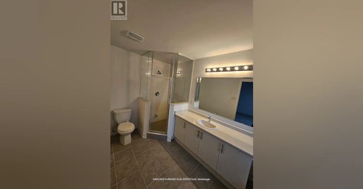
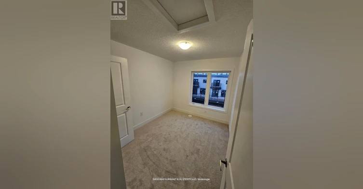
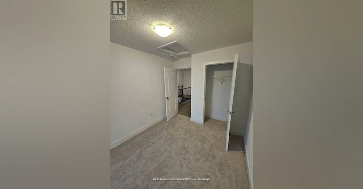
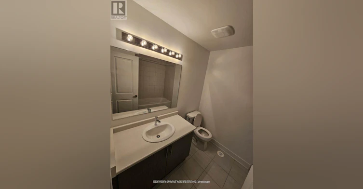
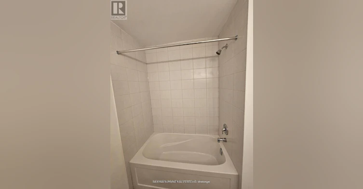
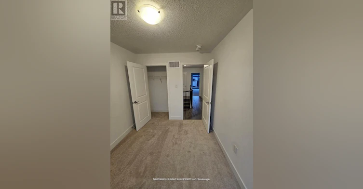
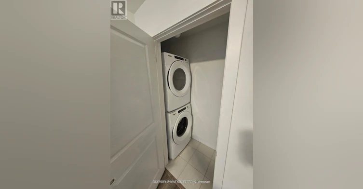
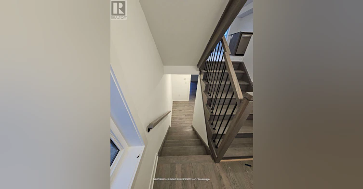
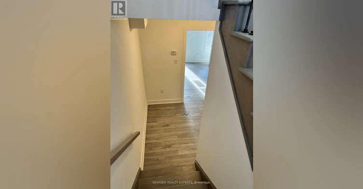
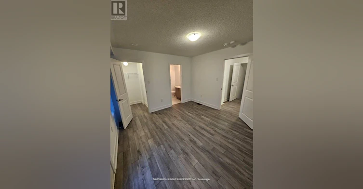
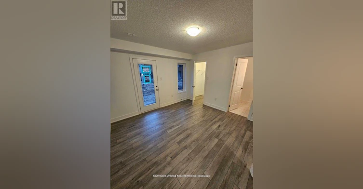
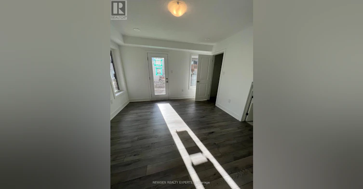
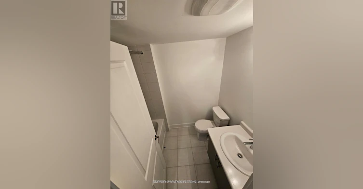
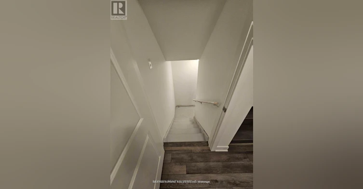
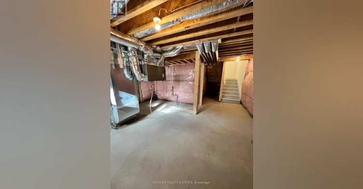
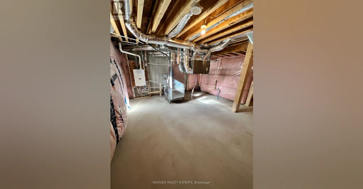
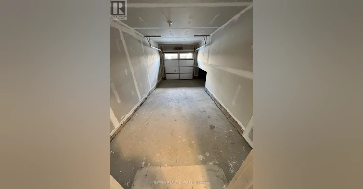
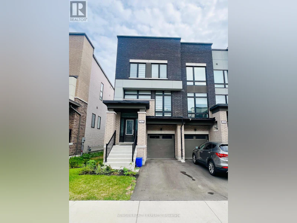
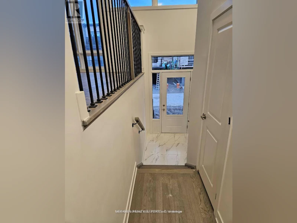
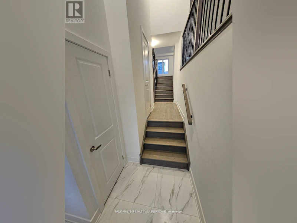
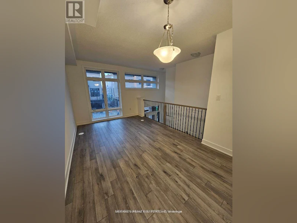
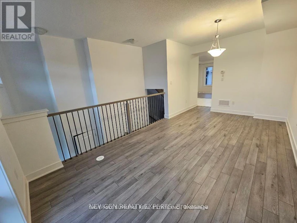
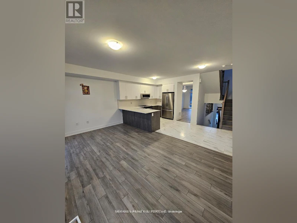
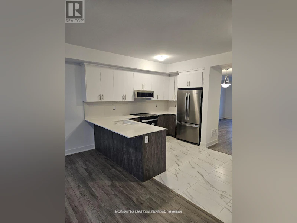
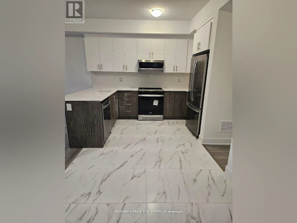
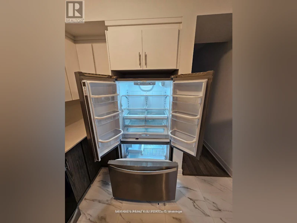
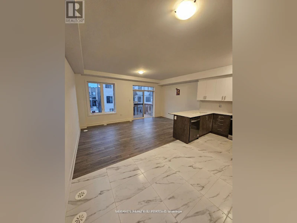
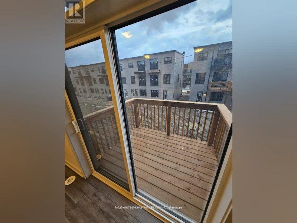
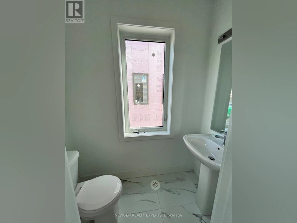
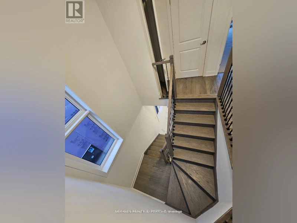
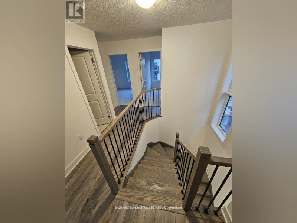
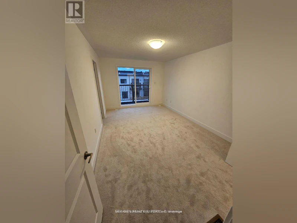
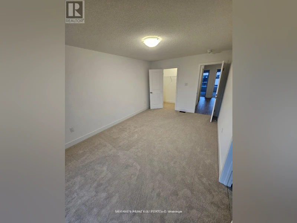
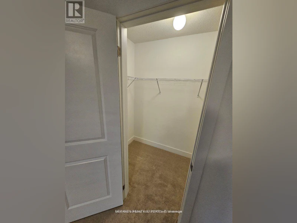
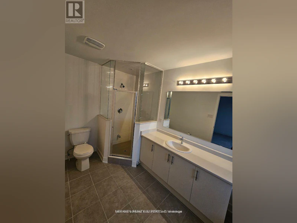
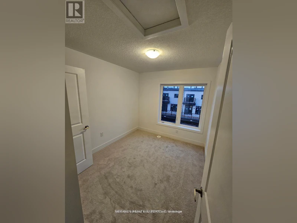
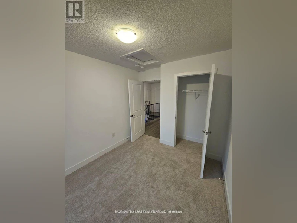
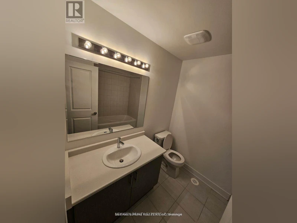
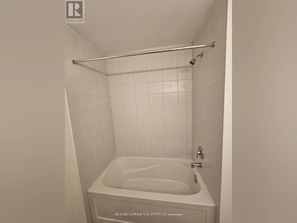
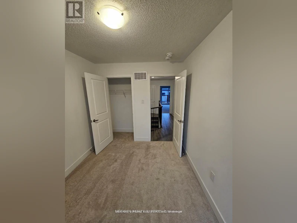
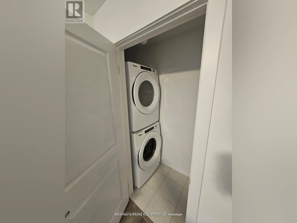
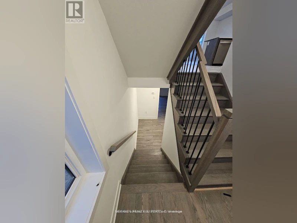
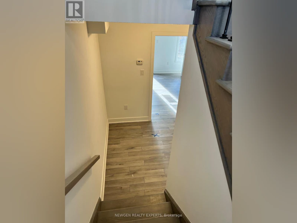
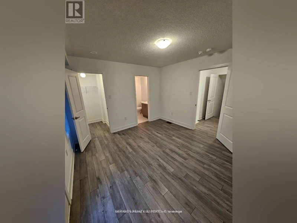
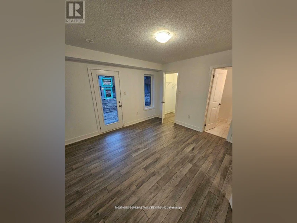
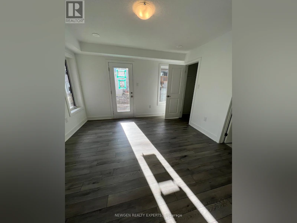
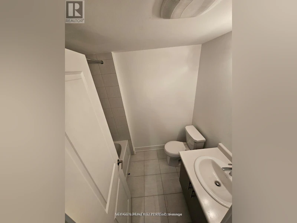
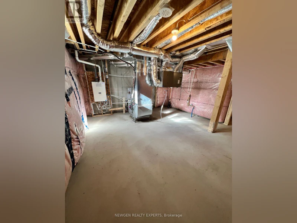
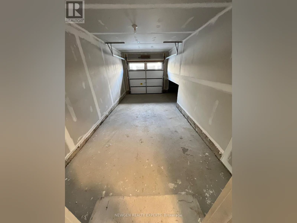
Gorgeous 2023 Built 3 Storey Town Home For Lease In North Oshawa. Open Concept Main Floor W/9 Feet Ceiling. Large Great Room W/Walk Out To Deck. Modern Family Kitchen W/Quartz Countertop, Undermount Sink & Equipped W/ Brand New S/S Appliances. Separate Living & Dining Area. 3 Generous Size Bedrooms On Upper Floor. Master Bedroom With 5pc Ensuite. 4th Bedroom on the Ground Level With 4 Pc Bath. Stays Bright Throughout. Over Sized Windows Allowing Natural Light To Flow Into This Beautiful Home. Close To Schools, Parks, Recreation Centre, Shopping And Restaurants. (id:63626)


Home facts and features

Property overview
Type
Townhouse
Bedrooms
4
Full Bathrooms
3
Partial Bathrooms
1
Some sweet, suite features
Parking Spaces
3
Air Conditioner
Yes
Restrictions
Pets
Contact the Manager for information
Property details
Days on REW
2 Days
Property Views
0
MLS® Number
E13663360
Source
Canadian Real Estate Association

Schools nearby
Kedron Public School
  • Public
  • JK - 8
St John Bosco Catholic School
  • Catholic
  • JK - 8
Sherwood Public School
  • Public
  • JK - 8
Jeanne Sauvé Public School
  • Public
  • JK - 8
Maxwell Heights Secondary School
  • Public
  • 9 - 12
Father Joseph Venini Catholic School
  • Catholic
  • JK - 8
Seneca Trail Public School
  • Public
  • JK - 8
St Kateri Tekakwitha Catholic School
  • Catholic
  • JK - 8
St Joseph Catholic School
  • Catholic
  • JK - 8
Norman G. Powers Public School
  • Public
  • JK - 8
School catchments and distances are intended to be used as reference only. To verify enrolment eligibility for a property, contact the school directly.Report Incorrect Info
Check availability
Property Manager
NEWGEN REALTY EXPERTS

View Phone

Move in Date

This site is protected by reCAPTCHA and the Google Privacy Policy and Terms of Service apply.

By proceeding, you consent to receive communications using the methods provided, from REW.ca and our partners about your inquiry and other home-related matters to assist you in your search, but not as a condition of any purchase. Please note that our agent partners are not affiliated with REW Realty.
Other rentals in the area
1628 Pennel Drive, Oshawa, ON, L1K 0K1
$3,798
1628 Pennel Drive
  • Taunton
  • Oshawa
  • 4 bd
  • 0 ba
1728 Pleasure Valley Path, Oshawa, ON, L1G 0E3
$2,880
1728 Pleasure Valley Path
  • Samac
  • Oshawa
  • 4 bd
  • 3 ba
  • 1500 - 2000 sf
MAIN & 2ND FLOOR-1359 Klondike Drive, Oshawa, ON, L1L 0T2
$3,000/month
Main & 2nd Floor - 1359 Klondike Drive
  • Kedron
  • Oshawa
  • 4 bd
  • 3 ba
  • 1500 - 1999 sf
1028 Dyas Avenue, Oshawa, ON, L1H 8L7
$3,200/month
1028 Dyas Avenue
  • Kedron
  • Oshawa
  • 4 bd
  • 4 ba
  • 1500 - 1999 sf
Looking for something new in Oshawa
Now Selling
Grand Ridge North
Taunton Road East & Wilson Road North
  • Taunton
  • Oshawa
  • Townhome
  • Move in 2024
Register Now
Park & Lake
Park |Bloor Road|Street South|West
  • Lakeview
  • Oshawa
  • Single Family Home
  • Move in TBA
Register Now
Beyond
100 Bond Street East
  • O'Neill
  • Oshawa
  • Condo
  • Move in 2025
Now Selling
Palmetto
Conlin Road East & Grandview Street North
  • Taunton
  • Oshawa
  • Single Family Home
  • Move in 2024
We use cookies and other technologies for functionality, security, and to provide you with a personalized experience on our online services. By continuing to use our online services, you agree to our Privacy Policy and Terms of Use. For information on how to adjust your privacy settings, visit our Cookie Policy.
Dismiss