


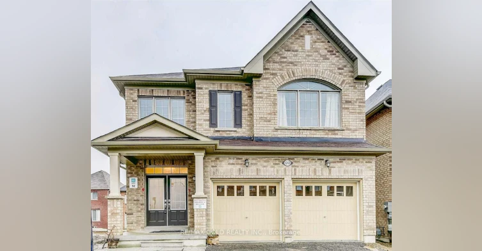
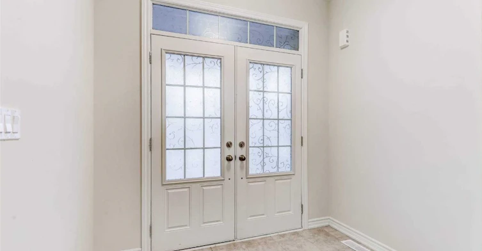
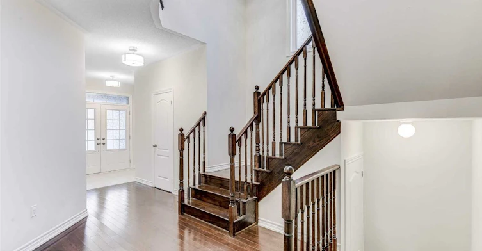
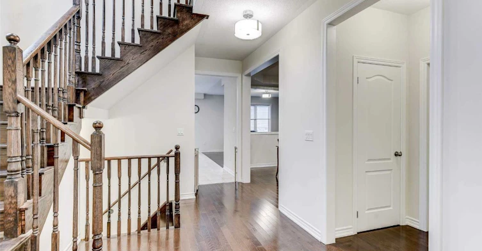
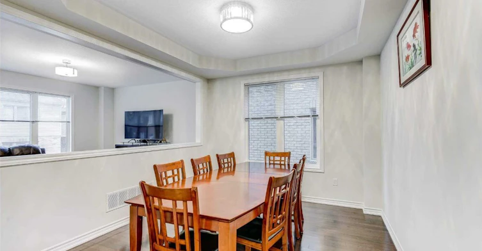
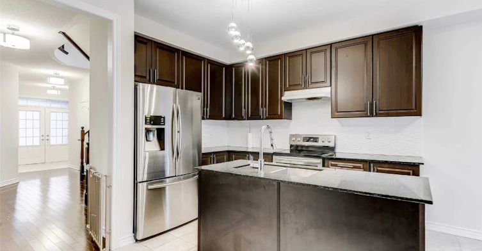
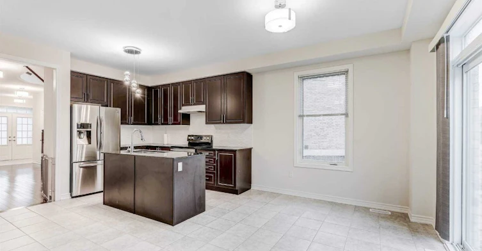
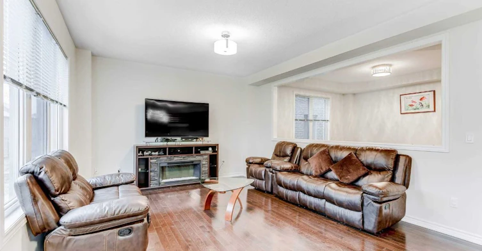
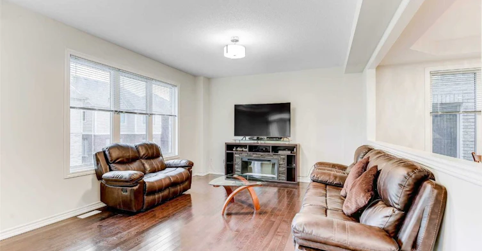
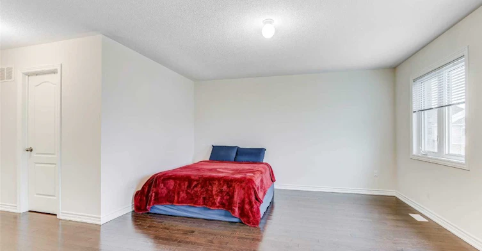
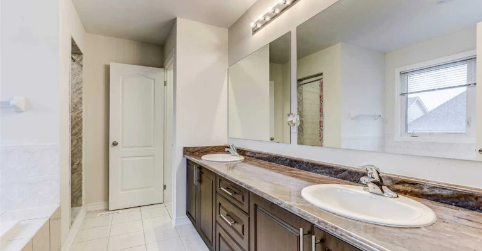
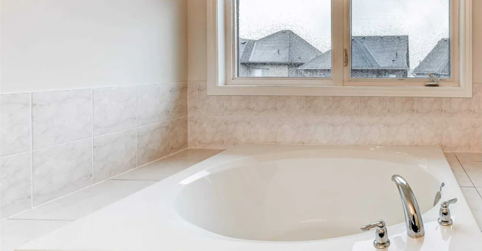
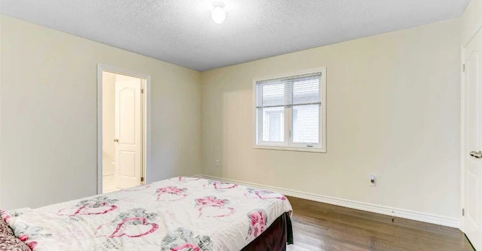
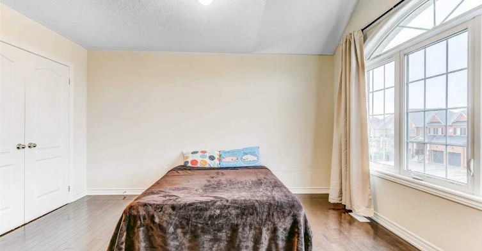
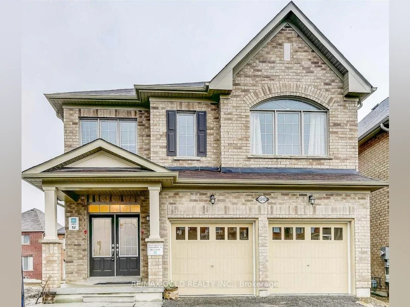
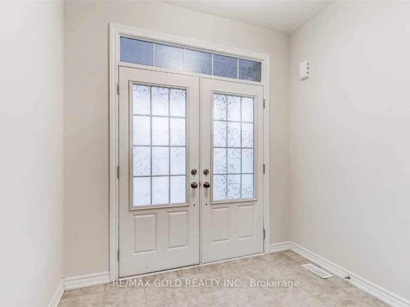
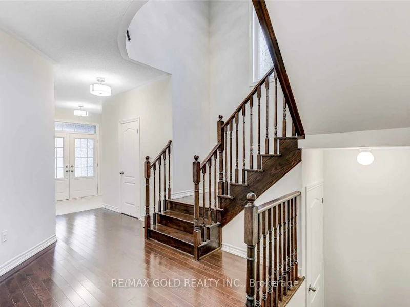
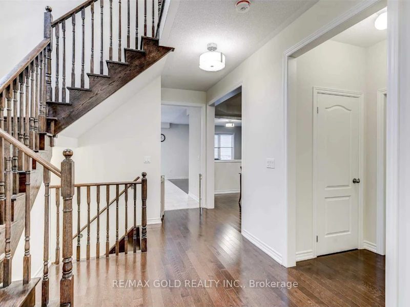
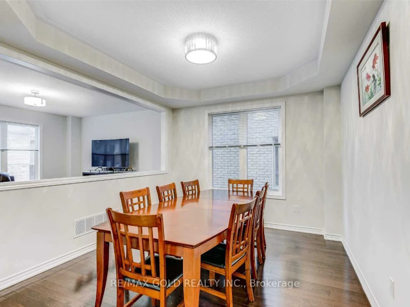
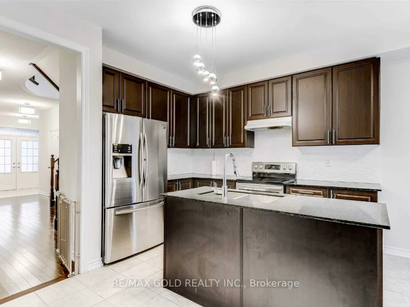
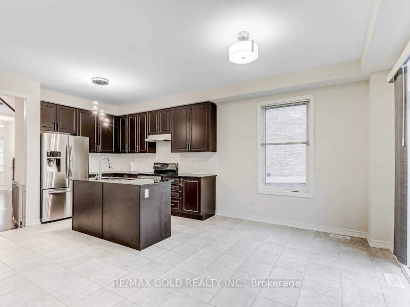
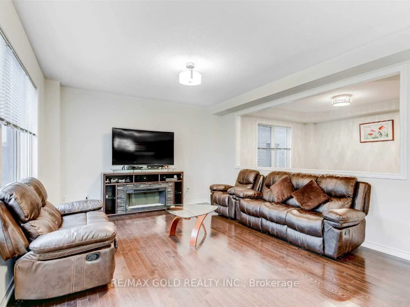
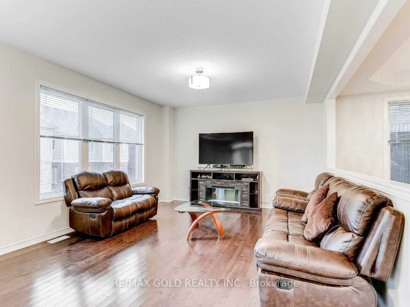
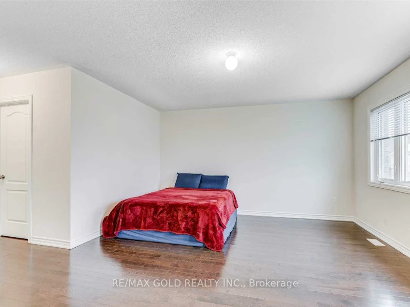
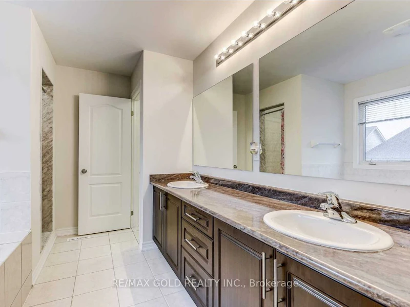
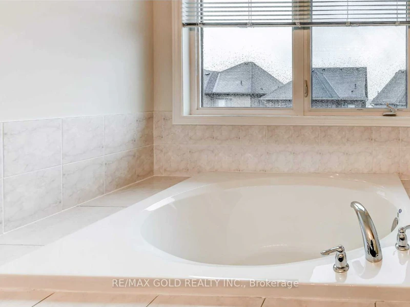
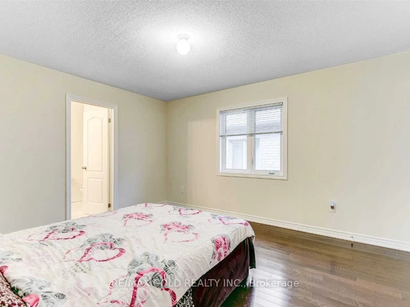
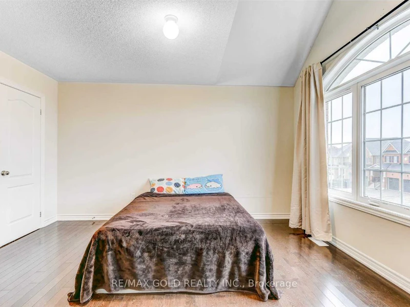
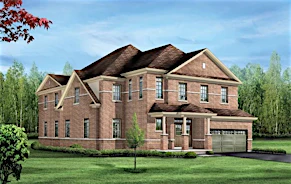
Freshly professionally painted and cleaned, this stunning 4-bed, 4-bath executive home impresses with soaring 9ft ceilings throughout. The eat-in kitchen is equipped with stainless steel appliances, granite countertops, and a center island with breakfast bar, perfect for entertaining. Rich hardwood flooring flows through the main living areas, complemented by an elegant oak circular staircase. The primary retreat offers a luxurious 5-piece ensuite and a spacious walk-in closet. A second bedroom includes its own private ensuite, while bedrooms 3 and 4 share a well-appointed 4-piece bathroom. Enjoy unbeatable proximity to schools, parks, transit, Durham College, and Ontario Tech University, plus easy highway access. Just steps from Delpark Homes Centre (pool, skating rink, fitness facilities, library) and Smart Centres Oshawa North, featuring Costco, Farm Boy, and more. A move-in-ready home ideal for professionals and families seeking both space and convenience. Note: basement is not included.
$3,300/month
Updated about 11 hours ago
Call Property Manager

Property Manager
- Office:
- 905-456-1010
Type
House
Bedrooms
4
Full Bathrooms
4
Features
Carbon Monoxide Detectors, Fenced Yard, In-Suite Laundry, Place Of Worship, Public Transit, School, Smoke Detector
Parking Spaces
3
Air Conditioner
Yes
Pets
Contact the Manager for information
Days on REW
22 Days
Property Views
26
MLS® Number
E13634136
Source
Toronto Real Estate Board
Seneca Trail Public School
- Public
- JK - 8
St Kateri Tekakwitha Catholic School
- Catholic
- JK - 8
Maxwell Heights Secondary School
- Public
- 9 - 12
Norman G. Powers Public School
- Public
- JK - 8
Jeanne Sauvé Public School
- Public
- JK - 8
St John Bosco Catholic School
- Catholic
- JK - 8
Sherwood Public School
- Public
- JK - 8
St Joseph Catholic School
- Catholic
- JK - 8
Kedron Public School
- Public
- JK - 8
Pierre Elliott Trudeau Public School
- Public
- JK - 8

Thank You!
We really appreciate your help improving our home search experience. Our team will look into this issue as soon as possible.
Close
Call Property Manager
Property Manager
- Office:
- 905-456-1010



Cities near Taunton
Check availability
Listing data is subject to copyright, disclaimer, and additional requirements from the data provider. See our Terms of Use for terms applicable to this listing.