For Sale: PH915-6 David Eyer Road, Richmond Hill, ON - REW
Boost your listing
Listing featured. Your listing will be featured on REW.
View featured placement
$789,000
2 bd 2 ba 1200 - 1399 sf Apt/Condo

Ph915 - 6 David Eyer RoadRichmond Hill, ON, L4S 0N5

Rural Richmond Hill
  • 2 Bed
  • 2 Bath
  • 1200 - 1399 Sqft
  • Apt/Condo

About this home

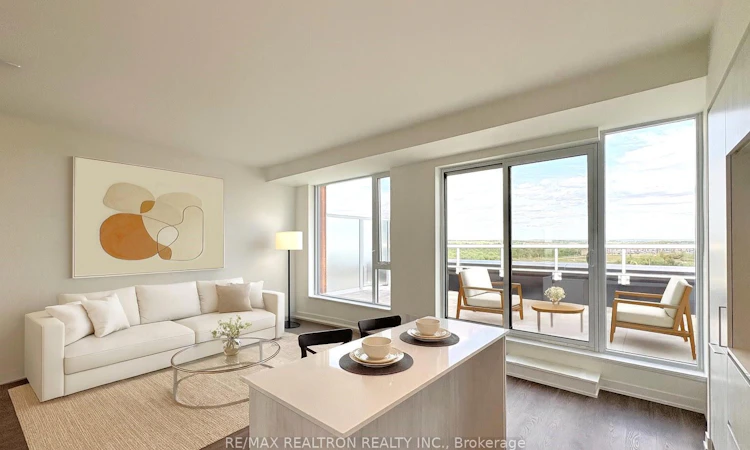
Rare Duplex Penthouse with North/South Views.This elegant two-level penthouse offers a house-like layout in the sky, designed for buyers who value privacy, separation of space, and natural light..The main level features a spacious foyer with storage, ideal for welcoming guests while keeping private living areas separate. Interior stairs lead upstairs to bright living and dining spaces with dual exposure, unobstructed views, and seamless access to two outdoor areas. Enjoy a ~200 sq ft north-facing terrace ideal for entertaining, complete with a gas BBQ line, as well as a south-facing balcony offering breathtaking sunrise and sunset views of the Toronto skyline and Richmond Green Park. With no front-facing neighbours, this penthouse delivers exceptional privacy and quiet. The two-level layout creates a rare sense of flow and separation seldom found in standard condominium living. Includes one conveniently located parking space, dedicated locker, and access to full building amenities, including a gym, yoga studio, business lounge, theatre room, party room, music room, children's playroom, pet wash, outdoor lounge, and visitor parking. A unique opportunity for the right buyer.
Listed by: Mary Zargarbalayejame, Salesperson, RE/MAX REALTRON REALTY INC.

Home facts and features

Price details
List Price
Gross Taxes for 2025
$4,092
Strata Maintenance Fees
$876
Home facts
Bedrooms
2
Full Bathrooms
2
Parking Spaces
1
Parking Details
Underground
Property Type
Apt/Condo
Exterior Finish
Brick, Concrete
Heating Type
Forced Air, Gas
Cooling
Central Air
Features
Ensuite, In Area, In-Suite Laundry, Laundry Closet
Amenities
Building Insurance Included, CAC Included, Common Elements Included
Community
Agent details
Primary Agent
Primary Broker
RE/MAX REALTRON REALTY INC.
Listing details
Days on REW
21 Days
MLS® Number
N13527784
Source
Toronto Real Estate Board
Is this your listing? Help it to stand out.

Mortgage Calculator

Estimated Payments
Purchase Price
Mortgage Total
Down Payment
Amortization
25 Years
Interest Rate
3.99%

Connect with our mortgage partner

REW Money

REW Money

REW Money

Connect with a mortgage expert

The displayed rates are provided as guidance only, are not guaranteed, or are to be considered an approval of credit. Approval will be based solely on your personal situation. You are encouraged to speak with a Mortgage Professional for the most accurate information and to determine your eligibility.

Property Insights

Michaelle Jean Public School
  • Public
  • JK - 8
TMS School - Elgin Mills
  • Private
  • 7 - 12
Beverley Acres Public School
  • Public
  • 1 - 8
Holy Trinity Private School
  • Private
  • K - 12
Jean Vanier High School
  • Catholic
  • 9 - 12
Our Lady Help of Christians Catholic Elementary School
  • Catholic
  • JK - 8
Richmond Green Secondary School
  • Public
  • 9 - 12
Redstone Public School
  • Public
  • JK - 8
Crosby Heights Public School
  • Public
  • JK - 8
H G Bernard Public School
  • Public
  • JK - 8
School catchments and distances are intended to be used as reference only. To verify enrolment eligibility for a property, contact the school directly.Report Incorrect Info
Listing data is subject to copyright, disclaimer, and additional requirements from the data provider. See our Terms of Use for terms applicable to this listing. Listing data was last updated on 2026-07-26.

