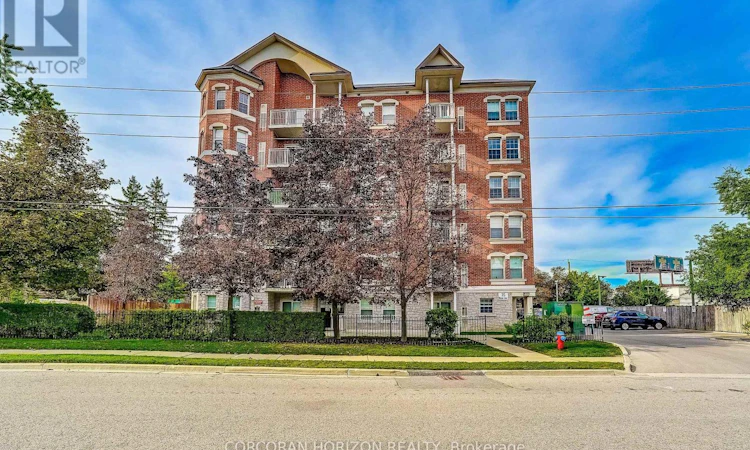
For Sale: PH3-35 Hunt Avenue, Richmond Hill, ON - REW
Boost your listing
Listing featured. Your listing will be featured on REW.
View featured placement
$749,900
3 bd • 2 ba • 1000 - 1198 sf • Apt/Condo

Ph3 - 35 Hunt AvenueRichmond Hill, ON, L4C 4H1

Mill Pond
  • 3 Bed
  • 2 Bath
  • 1000 - 1198 Sqft
  • Apt/Condo

About this home

Welcome to this stunning corner Penthouse suite, in an exclusive boutique low-rise building with only three other suites on this level. Offering a rare 3 bedroom layout, this spacious 1,140 sq. ft. residence features a thoughtful split bedroom design that provides both privacy and functionality. The primary suite is a true retreat, complete with a Luxurious ensuite bathroom, large walk-in closet, and direct walkout to the expansive balcony. The balcony is also accessible from the bright and inviting living room, creating the perfect space for outdoor entertaining or simply enjoying the view. The open concept kitchen overlooks the spacious dining area, surrounded by an abundance of windows that fill the home with natural light and create a bright, airy atmosphere. High ceilings add an exceptional sense of scale, elegance, and spaciousness throughout the suite. With its generous and functional floor plan, this Penthouse is well suited to downsizers looking for single level living or families seeking a spacious and comfortable home. This property perfectly combines the feel of a house with the convenience of condo living. Additional features include two parking spaces and a private locker. This boutique building also has plenty of visitors parking. Ideally located just steps from Yonge Street, you'll have grocery stores, shops, restaurants, and everyday conveniences all within an easy walk. Close to nearby schools, as well as Mill Pond Park with its scenic boardwalk, gazebo, pond, and playground. With public transit, The Centre for the performing arts, hospital, and countless amenities close by, this is a truly convenient and connected location. This is the perfect opportunity to enjoy Penthouse living, generous space, and an unbeatable location!!! (id:63626)
Listed by: KATHERINE MATCHETT, Salesperson, Corcoran Horizon Realty

Home facts and features

Price details
List Price
Gross Taxes for 2026
$3,002
Strata Maintenance Fees
$1,094 Monthly
Home facts
Bedrooms
3
Full Bathrooms
2
Parking Spaces
2
Parking Details
Garage, Underground
Property Type
Apt/Condo
Title
Condo/Strata
Exterior Finish
Brick
Heating Type
Forced air, Natural gas
Cooling
Central air conditioning
Features
Balcony, Carpet Free, In suite Laundry, Storage - Locker
Appliances
Blinds, Dishwasher, Dryer, Garage door opener remote(s), Refrigerator, Stove, Washer, Water Heater
Community
Agent details
Primary Agent
Primary Broker
Corcoran Horizon Realty
Listing details
Days on REW
1 Day
MLS® Number
N13830504
Source
Canadian Real Estate Association

Is this your listing? Help it to stand out.

Mortgage Calculator

Estimated Payments
Purchase Price
Mortgage Total
Down Payment
Amortization
25 Years
Interest Rate
3.99%

Connect with our mortgage partner

Frank Mortgage

Frank Mortgage

Canada's No Fee Mortgage Marketplace

Online mortgage broker offering quick and simple access to Canada's top lenders – compare rates and complete your mortgage in a secure online environment

Connect with a mortgage expert

The displayed rates are provided as guidance only, are not guaranteed, or are to be considered an approval of credit. Approval will be based solely on your personal situation. You are encouraged to speak with a Mortgage Professional for the most accurate information and to determine your eligibility.

Property Insights

Norval-Morrisseau School
  • Public
  • 7 - 12
O M MacKillop Public School
  • Public
  • JK - 8
Canadian Top Academy
  • Private
  • 9 - 12
Alpha Star High School
  • Private
  • 9 - 12
St Mary Immaculate Catholic Elementary School
  • Catholic
  • JK - 8
Alathena International Academy - Elgin M
  • Private
  • 9 - 12
RWS (Richmond Hill World School)
  • Private
  • 9 - 12
Alexander MacKenzie School
  • Public
  • 9 - 12
Silver Pines Public School
  • Public
  • JK - 8
Pleasantville Public School
  • Public
  • JK - 8
School catchments and distances are intended to be used as reference only. To verify enrolment eligibility for a property, contact the school directly.Report Incorrect Info
Listing data is subject to copyright, disclaimer, and additional requirements from the data provider. See our Terms of Use for terms applicable to this listing. Listing data was last updated on 2026-09-25.
We use cookies and other technologies for functionality, security, and to provide you with a personalized experience on our online services. By continuing to use our online services, you agree to our Privacy Policy and Terms of Use. For information on how to adjust your privacy settings, visit our Cookie Policy.
Dismiss

