For Sale: PH11-3650 Kingston Road, Toronto, ON - REW
Boost your listing
Listing featured. Your listing will be featured on REW.
View featured placement
$489,000
2 + 1 bd 1 ba 800 - 899 sf Apt/Condo

Ph11 - 3650 Kingston RoadToronto, ON, M1M 3X9

Scarborough Village
  • 2 + 1 Bed
  • 1 Bath
  • 800 - 899 Sqft
  • Apt/Condo

About this home

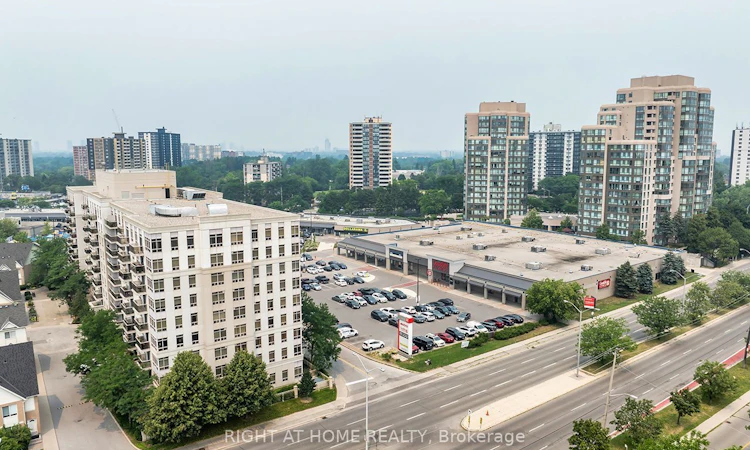
Look southwest from the ninth floor and on a clear day the CN Tower sits on the horizon. This is the penthouse level, so the ceilings run higher here than anywhere else in the building, and the light comes in all afternoon. Everything inside is new. Brand new appliances, brand new flooring, freshly painted throughout. Living and dining open together off a galley kitchen with a breakfast bar. The den is a separate room, not a nook, so it works as a real office. Two bedrooms, a four piece bath, and ensuite laundry. Underground parking and a locker, both owned, not rented. Maintenance covers heat, central air, water, building insurance, parking, and common elements. The building is smoke free throughout, including balconies and suites. Steps to groceries, retail, and TTC at Markham and Kingston. The plaza carries a full grocery store and a Dollarama, and a GoodLife gym and a Walmart are both under five minutes away.
Listed by: Michael Akindolire, Salesperson, RIGHT AT HOME REALTY

Home facts and features

Price details
List Price
Gross Taxes for 2025
$1,749
Strata Maintenance Fees
$785
Home facts
Bedrooms
2 + 1
Full Bathrooms
1
Parking Spaces
1
Property Type
Apt/Condo
Exterior Finish
Brick
Heating Type
Forced Air, Gas
Cooling
Central Air
Features
Ensuite
Amenities
Building Insurance Included, CAC Included, Common Elements Included
Community
Agent details
Primary Agent
Primary Broker
RIGHT AT HOME REALTY
Listing details
Days on REW
1 Day
MLS® Number
E13649988
Source
Toronto Real Estate Board
Is this your listing? Help it to stand out.

Building Information

Village at Guildwood, Apt/Condo in Scarborough Village
Units:
n/a
Floors:
9
Built in:
2006
Active Listings:
5

Mortgage Calculator

Estimated Payments
Purchase Price
Mortgage Total
Down Payment
Amortization
25 Years
Interest Rate
3.99%

Connect with our mortgage partner

REW Money

REW Money

REW Money

Connect with a mortgage expert

The displayed rates are provided as guidance only, are not guaranteed, or are to be considered an approval of credit. Approval will be based solely on your personal situation. You are encouraged to speak with a Mortgage Professional for the most accurate information and to determine your eligibility.

Property Insights

George P Mackie Junior Public School
  • Public
  • JK - 6
St Boniface Catholic School
  • Catholic
  • JK - 8
Cedar Drive Junior Public School
  • Public
  • JK - 6
Scarborough Village Public School
  • Public
  • JK - 8
Elizabeth Simcoe Junior Public School
  • Public
  • JK - 6
Mason Road Junior Public School
  • Public
  • JK - 6
Bliss Carman Senior Public School
  • Public
  • 7 - 8
Cedarbrook Public School
  • Public
  • JK - 8
St Ursula Catholic School
  • Catholic
  • JK - 8
Sir Wilfrid Laurier Collegiate Institute
  • Public
  • 9 - 12
School catchments and distances are intended to be used as reference only. To verify enrolment eligibility for a property, contact the school directly.Report Incorrect Info
Listing data is subject to copyright, disclaimer, and additional requirements from the data provider. See our Terms of Use for terms applicable to this listing. Listing data was last updated on 2026-08-07.
We use cookies and other technologies for functionality, security, and to provide you with a personalized experience on our online services. By continuing to use our online services, you agree to our Privacy Policy and Terms of Use. For information on how to adjust your privacy settings, visit our Cookie Policy.
Dismiss

