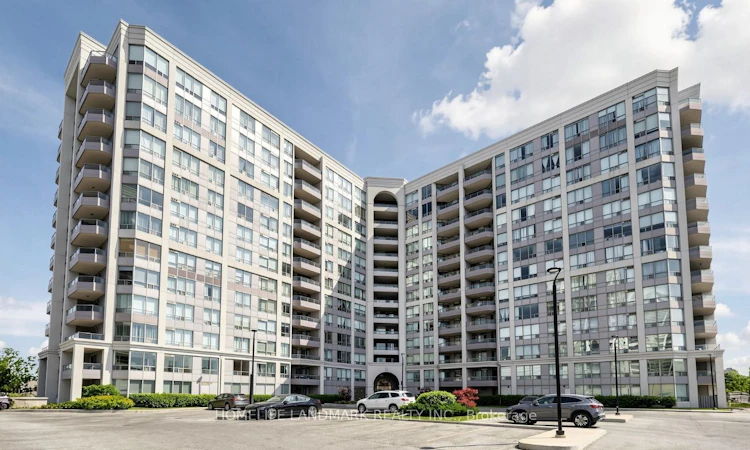
For Sale: Lp115-9017 Leslie Street, Richmond Hill, ON - REW
Boost your listing
Listing featured. Your listing will be featured on REW.
View featured placement
$998,000
4 bd 5 ba 2500 - 2749 sf Apt/Condo

Lp115 - 9017 Leslie StreetRichmond Hill, ON, L4B 3B6

Beaver Creek Business Park
  • 4 Bed
  • 5 Bath
  • 2500 - 2749 Sqft
  • Apt/Condo

About this home

Rarely does a residence of this scale and versatility become available. Spanning over 2,500 square feet, this exceptionally unique lower penthouse offers an expansive, light-filled footprint featuring 4 bedrooms and 5 washrooms-an absolute rarity for luxury condominium living in Richmond Hill.Preserved in immaculate original condition, the sprawling open-concept layout provides a seamless flow ideal for grand entertaining or quiet family living. Move right in and enjoy its pristine space, or bring your custom design vision to transform this blank canvas into a one-of-a-kind modern masterpiece tailored precisely to your taste.Property Highlights & Unique Features Expansive Footprint: Over 2,500 sq. ft. featuring 4 bedrooms and 5 full/partial washrooms. Parking & Storage: Includes 2 dedicated parking spaces and a private storage locker. Layout Flexibility: Original open-concept design offered in great condition, ready to enjoy as-is or fully customize. Resort-Style Amenities: Direct access to the premier facilities at the connected Sheraton Parkway Hotel and Athletic Club, featuring full fitness facilities, pools, and spa-like wellness amenities.Prime Richmond Hill LocationSituated at the corner of Leslie St and Highway 7, this address delivers convenience at your doorstep: Transit & Commute: Unmatched connectivity with immediate access to Highway 7, Highway 407, regional transit, and local rail/bus links. Dining & Entertainment: Steps from Times Square Plaza and surrounded by top-tier restaurants, cafes, and shopping centers.A magnificent blend of massive square footage, resort-level lifestyle amenities, and endless personal design potential.
Listed by: Kam Hemati, Salesperson, HOMELIFE LANDMARK REALTY INC.

Home facts and features

Price details
List Price
Gross Taxes for 2026
$4,963
Strata Maintenance Fees
$1,768
Home facts
Bedrooms
4
Full Bathrooms
5
Parking Spaces
2
Parking Details
Underground
Property Type
Apt/Condo
Year Built
16 - 30 yrs old
Exterior Finish
Concrete
Heating Type
Forced Air, Gas
Cooling
Central Air
Pool
Indoor Pool, Outdoor Pool
Features
Ensuite
Amenities
Building Insurance Included, CAC Included, Common Elements Included, Exercise Room, Recreation Room
Community
Agent details
Primary Agent
Kam Hemati
Primary Broker
HOMELIFE LANDMARK REALTY INC.
Listing details
Days on REW
1 Day
MLS® Number
N13692330
Source
Toronto Real Estate Board
Is this your listing? Help it to stand out.

Mortgage Calculator

Estimated Payments
Purchase Price
Mortgage Total
Down Payment
Amortization
25 Years
Interest Rate
3.99%

Connect with our mortgage partner

REW Money

REW Money

REW Money

Connect with a mortgage expert

The displayed rates are provided as guidance only, are not guaranteed, or are to be considered an approval of credit. Approval will be based solely on your personal situation. You are encouraged to speak with a Mortgage Professional for the most accurate information and to determine your eligibility.

Property Insights

Newton International Academy
  • Private
  • 9 - 12
Alathena International - Richmond Hill
  • Private
  • 9 - 12
OpenMind Alliance Academy
  • Private
  • PS - 12
Westfield Secondary School
  • Private
  • 9 - 12
Elton Academy
  • Private
  • 9 - 12
Doncrest School
  • Public
  • JK - 8
St Robert Catholic High School
  • Catholic
  • 9 - 12
Adrienne Clarkson Public School
  • Public
  • 1 - 8
Christ the King Catholic Elementary School
  • Catholic
  • JK - 8
Grade Learning - Richmond Hill
  • Private
  • 9 - 12
School catchments and distances are intended to be used as reference only. To verify enrolment eligibility for a property, contact the school directly.Report Incorrect Info
Listing data is subject to copyright, disclaimer, and additional requirements from the data provider. See our Terms of Use for terms applicable to this listing. Listing data was last updated on 2026-08-19.
We use cookies and other technologies for functionality, security, and to provide you with a personalized experience on our online services. By continuing to use our online services, you agree to our Privacy Policy and Terms of Use. For information on how to adjust your privacy settings, visit our Cookie Policy.
Dismiss

