For Sale: L115-9560 Islington Avenue, Vaughan, ON - REW
Boost your listing
Listing featured. Your listing will be featured on REW.
View featured placement
$629,000
2 bd 3 ba 800 - 898 sf Townhouse

L115 - 9560 Islington AvenueVaughan, ON, L4H 4Z5

Vellore Village
  • 2 Bed
  • 3 Bath
  • 800 - 898 Sqft
  • Townhouse

About this home

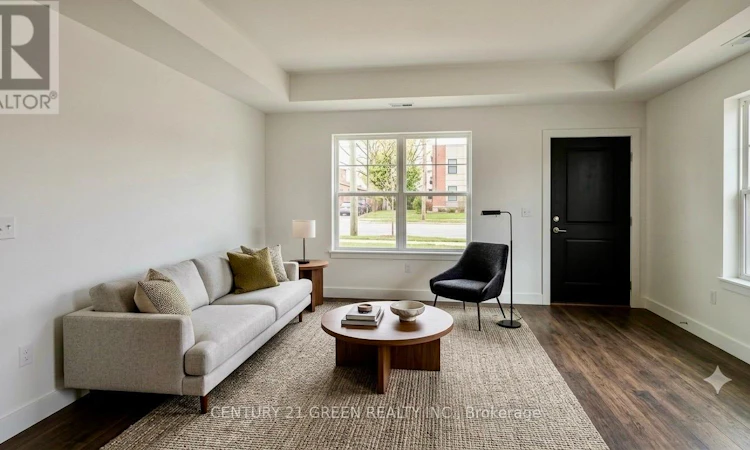
Welcome to this beautiful, nearly new stacked townhouse in the highly desirable Sonoma Heights community of Vaughan. Built just 4 years ago, this modern home features 2 spacious bedrooms, 2.5 bathrooms, and a bright, open-concept layout designed for comfortable everyday living. Freshly painted. walking in Distance to food basics plaza Tim Hortons. The main floor offers 9-foot ceilings, elegant hardwood flooring, and large windows that fill the home with natural light. The stylish kitchen features upgraded quartz countertops, stainless steel appliances, plenty of cabinet space, and a large center island that's perfect for cooking, dining, and entertaining. A convenient powder room completes the main level. The lower level includes two generous bedrooms, each with large closets and plenty of natural light. The primary bedroom offers its own private ensuite bathroom, while the second full bathroom provides added convenience for family or guests. Additional features include one underground parking space, central air conditioning, and modern finishes throughout. Ideally located close to shopping, restaurants, parks, schools, public transit, and with quick access to Highways 400 and 407, this home offers the perfect combination of comfort, style, and convenience. Whether you're a first-time home buyer, downsizer, or investor, this move-in ready home is an excellent opportunity you won't want to miss! some of the pictures are virtually staged. (id:63626)
Listed by: ASIF SHAHZAD, Salesperson, CENTURY 21 GREEN REALTY INC

Home facts and features

Price details
List Price
Gross Taxes for 2025
$3,129
Strata Maintenance Fees
$401 Monthly
Home facts
Bedrooms
2
Full Bathrooms
2
Partial Bathrooms
1
Parking Spaces
1
Parking Details
Garage, Underground
Property Type
Townhouse
Title
Condo/Strata
Exterior Finish
Concrete, Brick
Heating Type
Forced air, Natural gas
Cooling
Central air conditioning
Appliances
Dryer, Washer
Community
Agent details
Primary Agent
ASIF SHAHZAD
Primary Broker
CENTURY 21 GREEN REALTY INC
Listing details
Days on REW
28 Days
Property Views
40
MLS® Number
N13500750
Source
Canadian Real Estate Association

Is this your listing? Help it to stand out.

Building Information

9560 Islington Urban Towns, Townhouse in Sonoma Heights
9560 Islington Urban Towns,This is your time. To make some noise in your circles. To start living a lifestyle with a certain je ne sais quoi. You know what you want. The modern home, space to entertain, places to shop, eat and workout. Meet 9560. A collection of contemporary urban towns on Islington,... more
Units:
104
Floors:
0
Built in:
2020
Active Listings:
3

Mortgage Calculator

Estimated Payments
Purchase Price
Mortgage Total
Down Payment
Amortization
25 Years
Interest Rate
3.99%

Connect with our mortgage partner

REW Money

REW Money

REW Money

Connect with a mortgage expert

The displayed rates are provided as guidance only, are not guaranteed, or are to be considered an approval of credit. Approval will be based solely on your personal situation. You are encouraged to speak with a Mortgage Professional for the most accurate information and to determine your eligibility.

Property Insights

St Padre Pio Catholic Elementary School
  • Catholic
  • JK - 8
St Andrew Catholic Elementary School
  • Catholic
  • JK - 8
Lorna Jackson Public School
  • Public
  • JK - 8
Emily Carr School
  • Public
  • 9 - 12
St Stephen Catholic Elementary School
  • Catholic
  • JK - 8
Elder's Mills Public School
  • Public
  • JK - 8
Our Lady of Fatima Catholic Elementary School
  • Catholic
  • JK - 8
É Élém La Fontaine
  • Public
  • JK - 6
Kleinburg Public School
  • Public
  • JK - 8
St Michael the Archangel Catholic Elementary School
  • Catholic
  • JK - 8
School catchments and distances are intended to be used as reference only. To verify enrolment eligibility for a property, contact the school directly.Report Incorrect Info
Listing data is subject to copyright, disclaimer, and additional requirements from the data provider. See our Terms of Use for terms applicable to this listing. Listing data was last updated on 2026-07-26.

