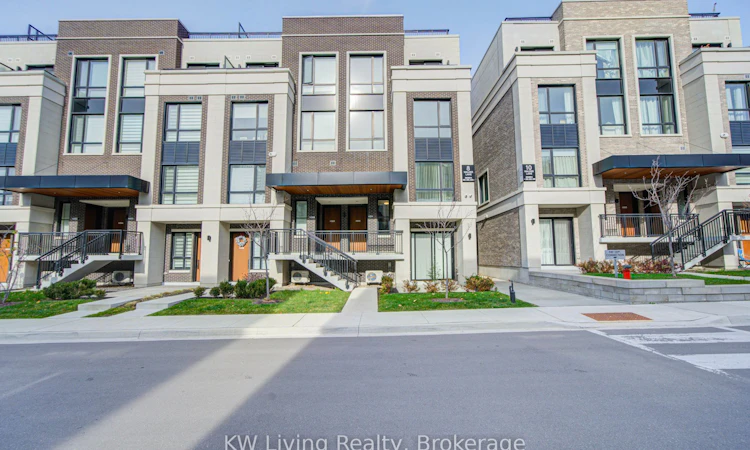
For Sale: H311-8 Walder Lane, Richmond Hill, ON - REW
Boost your listing
Listing featured. Your listing will be featured on REW.
View featured placement
$649,900
2 bd • 3 ba • 1200 - 1399 sf • Townhouse

H311 - 8 Walder LaneRichmond Hill, ON, L4S 0P7

Rural Richmond Hill
  • 2 Bed
  • 3 Bath
  • 1200 - 1399 Sqft
  • Townhouse

About this home

The Hill On Bayview by Armour Heights, offers everything you've been looking for. Experience upscale living in this brand-new, never-lived-in end unit stacked townhouse, ideally located in the heart of Richmond Hill. Built with durable concrete and steel construction, this exceptional residence offers 1,269 sq.ft. of interior living space plus approximately 400sq.ft. of outdoor space, featuring 2 bedrooms, 2.5 bathrooms, and desirable northeast exposure with abundant nature light throughout .Enjoy a spacious, thoughtfully designed open-concept floor plan featuring 9-foot smooth ceilings, elegant quartz countertops throughout, and contemporary finishes. The modern kitchen boasts premium built-in KitchenAid/Whirlpool appliances, sleek cabinetry, and ample workspace, seamlessly connecting to the generous living and dining areas. Step outside to your oversized private tiled rooftop terrace, complete with a gas BBQ hookup and water valve, ideal for outdoor dining and relaxation. As an end unit, the home benefitsf rom additional exposure, enhanced privacy, and an abundance of nature light. Conveniently located just minutes from Highway 404, Costco, Richmond Green Park, shopping, restaurants, and everyday amenities. An outstanding opportunity for first-time homebuyers, downsizes, or investors seeking modern luxury, quality construction, and exceptional value in prime Richmond Hill location!** Purchase Price is Net of HST ** and includes one underground parking space and one locker. Brand New and Covered By TARION New Home Warranty. High-Speed Internet is included in the maintenance fees.
Listed by: Alan Cheung, Broker, KW Living Realty

Home facts and features

Price details
List Price
Strata Maintenance Fees
$419
Home facts
Bedrooms
2
Full Bathrooms
3
Parking Spaces
1
Parking Details
Underground
Property Type
Townhouse
Year Built
0 - 5 yrs old
Exterior Finish
Brick, Concrete
Heating Type
Forced Air, Gas
Cooling
Central Air
Features
Controlled Entry, Golf, Hospital, In-Suite Laundry, Lake/Pond, Library, Lighting, Park, School, Smoke Detector
Amenities
BBQs Allowed, Bike Storage, Building Insurance Included, Car Wash, Common Elements Included, Visitor Parking
Community
Agent details
Primary Agent
Primary Broker
KW Living Realty
Secondary Agent
Rongrong Zhou
Secondary Broker
KW Living Realty
Listing details
Days on REW
1 Day
MLS® Number
N14179252
Source
Toronto Real Estate Board
Is this your listing? Help it to stand out.

Mortgage Calculator

provided by REW Digital Ltd
Estimated Payments
Purchase Price
Mortgage Total
Down Payment
Amortization
25 Years
Interest Rate
3.99%

Connect with our mortgage partner

Frank Mortgage

Frank Mortgage

Canada's No Fee Mortgage Marketplace

Online mortgage broker offering quick and simple access to Canada's top lenders – compare rates and complete your mortgage in a secure online environment

Connect with a mortgage expert

The displayed rates are provided as guidance only, are not guaranteed, or are to be considered an approval of credit. Approval will be based solely on your personal situation. You are encouraged to speak with a Mortgage Professional for the most accurate information and to determine your eligibility.

Property Insights

Michaelle Jean Public School
  • Public
  • JK - 8
TMS School - Elgin Mills
  • Private
  • 7 - 12
Beverley Acres Public School
  • Public
  • 1 - 8
Jean Vanier High School
  • Catholic
  • 9 - 12
Holy Trinity Private School
  • Private
  • K - 12
Our Lady Help of Christians Catholic Elementary School
  • Catholic
  • JK - 8
Redstone Public School
  • Public
  • JK - 8
Richmond Green Secondary School
  • Public
  • 9 - 12
Crosby Heights Public School
  • Public
  • JK - 8
Richmond Rose Public School
  • Public
  • JK - 8
School catchments and distances are intended to be used as reference only. To verify enrolment eligibility for a property, contact the school directly.Report Incorrect Info
Listing data is subject to copyright, disclaimer, and additional requirements from the data provider. See our Terms of Use for terms applicable to this listing. Listing data was last updated on 2026-11-13.
We use cookies and other technologies for functionality, security, and to provide you with a personalized experience on our online services. By continuing to use our online services, you agree to our Privacy Policy and Terms of Use. For information on how to adjust your privacy settings, visit our Cookie Policy.
Dismiss