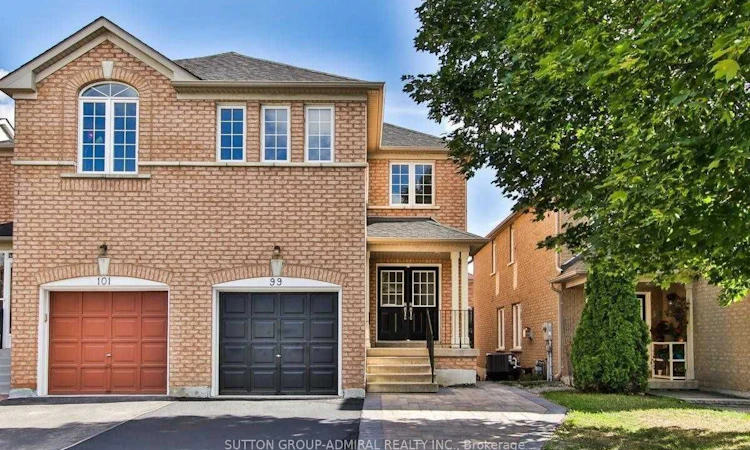
For Sale: 99 Maple Sugar Lane, Vaughan, ON - REW
Boost your listing
Listing featured. Your listing will be featured on REW.
View featured placement
$1,199,900
3 bd 4 ba 1500 - 2000 sf House

99 Maple Sugar LaneVaughan, ON, L4J 8M8

Patterson
  • 3 Bed
  • 4 Bath
  • 1500 - 2000 Sqft
  • House

About this home

Tastefully Renovated & Exceptionally Located in Prime Thornhill Woods! Approximately 6-year-old tasteful modern renovation in this bright, spacious and highly functional 3-bedroom home, perfectly situated directly across from a park. The fully open-concept main floor features wide-plank modern flooring throughout, ultra-chic 24" x 24" porcelain tiles. The stylish white kitchen showcases quartz countertops, abundant cabinetry and exceptional storage, with a seamless walkout to a massive deck overlooking the sunny south-facing backyard - ideal for entertaining and outdoor living. Additional highlights include totally turnkey, self-contained walkout basement apartment is an exceptional bonus, featuring gigantic emergency-exit windows, excellent natural light, pot lights throughout, and independent heating and air conditioning. One of the nicer basement apartments in the area, it is ideal for extended family, guests, or additional living space, while offering excellent potential for rental income. Upgraded baseboards and trim, tasteful custom carpentry, modern flat-panel doors, convenient second-floor laundry with full-size washer and dryer. The sunny south-facing backyard has been beautifully enhanced with an interlock extension and patio, providing generous outdoor living space. With 4-car parking, a massive deck. Surrounded by top-rated schools, parks and amenities, with easy access to everything Thornhill has to offer. A rare opportunity to own a beautifully updated home in a truly prime Thornhill Woods location!
Listed by: Michael Benchimol, Salesperson, SUTTON GROUP-ADMIRAL REALTY INC.

Home facts and features

Price details
List Price
Gross Taxes for 2025
$4,850
Home facts
Bedrooms
3
Full Bathrooms
4
Parking Spaces
3
Parking Details
Mutual
Property Type
House
Lot Size
23 ft x 100 ft (2401 ft²)
Depth
100.17
Frontage
23.97
Exterior Finish
Brick
Heating Type
Forced Air, Gas
Cooling
Central Air
Features
Fenced Yard, Library, Park, Public Transit, Rec./Commun.Centre, School
Community
Agent details
Primary Agent
Primary Broker
SUTTON GROUP-ADMIRAL REALTY INC.
Listing details
Days on REW
1 Day
MLS® Number
N13623482
Source
Toronto Real Estate Board
Is this your listing? Help it to stand out.

Mortgage Calculator

Estimated Payments
Purchase Price
Mortgage Total
Down Payment
Amortization
25 Years
Interest Rate
3.99%

Connect with our mortgage partner

REW Money

REW Money

REW Money

Connect with a mortgage expert

The displayed rates are provided as guidance only, are not guaranteed, or are to be considered an approval of credit. Approval will be based solely on your personal situation. You are encouraged to speak with a Mortgage Professional for the most accurate information and to determine your eligibility.

Property Insights

Bakersfield Public School
  • Public
  • JK - 8
Delano Academy
  • Private
  • JK - 12
Thornhill Woods Public School
  • Public
  • JK - 8
Ventura Park Public School
  • Public
  • 1 - 8
Everest Academy
  • Private
  • K - 12
UMCA Rich Tree Academy
  • Private
  • JK - 12
Stephen Lewis School
  • Public
  • 9 - 12
Arts and Science Academy of Canada
  • Private
  • 1 - 8
CYN Jewish Academy
  • Private
  • 9 - 12
Wilshire Elementary School
  • Public
  • JK - 8
School catchments and distances are intended to be used as reference only. To verify enrolment eligibility for a property, contact the school directly.Report Incorrect Info
Listing data is subject to copyright, disclaimer, and additional requirements from the data provider. See our Terms of Use for terms applicable to this listing. Listing data was last updated on 2026-07-31.
We use cookies and other technologies for functionality, security, and to provide you with a personalized experience on our online services. By continuing to use our online services, you agree to our Privacy Policy and Terms of Use. For information on how to adjust your privacy settings, visit our Cookie Policy.
Dismiss

