For Sale: 99 Foch Avenue, Toronto, ON - REW
Boost your listing
Listing featured. Your listing will be featured on REW.
View featured placement
$998,000
3 bd 2 ba 1100 - 1499 sf House

99 Foch AvenueToronto, ON, M8W 3X9

Alderwood
  • 3 Bed
  • 2 Bath
  • 1100 - 1499 Sqft
  • House

About this home

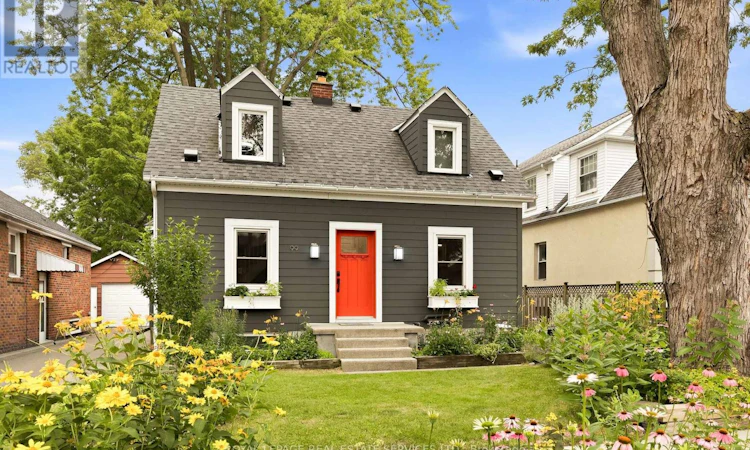
Pride of ownership shines throughout this beautifully renovated 2+1 bedroom, 2 bath home - updated inside, outside, all that's left to do is move in. Curb appeal starts with a charming native pollinator garden out front, while the fully fenced, sunny backyard offers true privacy: a large deck with extension (2023), new awning (2020), mature trees for shade, and raised beds ready for your veggies and herbs. Inside, a cozy living room with a wood burning fireplace sets the tone for the whole home - the perfect spot to curl up on cool evenings. The renovated kitchen (2013, refreshed backsplash 2021) flows into a bright main floor family room/office with 2 skylights, ideal for busy mornings or quiet nights. Upstairs, two bright bedrooms each have their own closet, and the primary enjoys a walk-in with its own light, plus a linen closet in the hall. Updated 4-piece bath with heated floors added in 2021. Downstairs, the finished lower level offers even more room to live: an open-concept family room, 3-piece bath, laundry, built-ins, and a flexible bedroom/office just waiting for your ideas. Major updates are already taken care of: Hardie board exterior (2012, garage 2024), fresh parging (2024), upgraded windows (2020/22/23), new roof and chimney liner (2017), 200-amp electrical (2020), attic insulation (2020), New furnace (2021), backflow preventor (2018), and new humidifier/HEPA filter (2022).And the location can't be beat: steps to Long Branch GO, the library, indoor pool, Sir Adam Beck PS, shops, the Etobicoke Creek trail, and Marie Curtis Park on Lake Ontario - plus easy access to Sherway Gardens, the Gardiner, QEW, 427 and both airports. Warm, welcoming, and truly move-in ready - this is a home you'll be proud to call your own. (id:63626)
Listed by: ROBERT CITRULLO, Salesperson, Royal LePage Real Estate Services Ltd.

Home facts and features

Price details
List Price
Gross Taxes for 2026
$5,248
Home facts
Bedrooms
3
Full Bathrooms
2
Parking Spaces
4
Parking Details
Detached Garage, Garage
Property Type
House
Depth
125 feet
Frontage
42.0 feet
Title
Freehold
Exterior Finish
Hardboard
Heating Type
Forced air, Natural gas
Cooling
Central air conditioning
Basement Details
Finished,
Features
Fireplace(s)
Appliances
Water meter
Community
Agent details
Primary Agent
ROBERT CITRULLO
Primary Broker
Royal LePage Real Estate Services Ltd.
Secondary Agent
VIVIAN EYOLFSON
Secondary Broker
Royal LePage Real Estate Services Ltd.
Listing details
Days on REW
1 Day
MLS® Number
W13572028
Source
Canadian Real Estate Association

Is this your listing? Help it to stand out.

Mortgage Calculator

Estimated Payments
Purchase Price
Mortgage Total
Down Payment
Amortization
25 Years
Interest Rate
3.99%

Connect with our mortgage partner

REW Money

REW Money

REW Money

Connect with a mortgage expert

The displayed rates are provided as guidance only, are not guaranteed, or are to be considered an approval of credit. Approval will be based solely on your personal situation. You are encouraged to speak with a Mortgage Professional for the most accurate information and to determine your eligibility.

Property Insights

Sir Adam Beck Junior School
  • Public
  • JK - 5
Christ the King Catholic School
  • Catholic
  • JK - 8
St Ambrose Catholic School
  • Catholic
  • JK - 8
Lanor Junior Middle School
  • Public
  • JK - 8
James S Bell Junior Middle School
  • Public
  • JK - 8
Star Academy Elementary Private School
  • Private
  • JK - 8
New Haven Learning Centre
  • Private
  • JK - 12
ISNA Islamic School
  • Private
  • 9 - 12
Twentieth Street Junior School
  • Public
  • JK - 5
Lakeshore Collegiate Institute
  • Public
  • 9 - 12
School catchments and distances are intended to be used as reference only. To verify enrolment eligibility for a property, contact the school directly.Report Incorrect Info
Listing data is subject to copyright, disclaimer, and additional requirements from the data provider. See our Terms of Use for terms applicable to this listing. Listing data was last updated on 2026-07-16.

