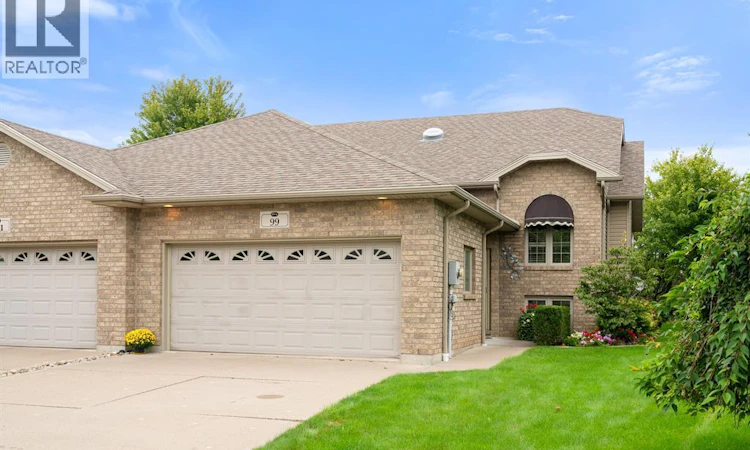
For Sale: 99 Anfred Street, Leamington, ON - REW
Boost your listing
Listing featured. Your listing will be featured on REW.
View featured placement
$454,900
4 bd • 2 ba • sf • House

99 Anfred StreetLeamington, ON, N8H 5L4

  • 4 Bed
  • 2 Bath
  • Sqft
  • House

About this home

Well-maintained 3+1 bedroom, 2 full bath semi-detached raised ranch on a quiet cul-de-sac in Leamington, Ontario, sitting on a pie-shaped lot that widens toward the back with no rear neighbours. The bright, open-concept main floor features vaulted ceilings, a skylight, and a kitchen with a breakfast bar that flows into the dining and living areas, with sliding patio doors to a raised wood deck. Three bedrooms and a four-piece bath are on the upper level, plus a three-piece bath just off the front foyer. The private, landscaped backyard offers mature trees, perennial gardens, cedar hedging, and a storage shed, and borders open green space and a paved walking path. The lower level adds a fourth bedroom, a large laundry room, a roughed-in third bathroom, and plenty of unfinished space to finish to your own plans. A double attached garage and an extra-wide concrete driveway provide ample parking for multiple vehicles. Located just off Talbot Street East, minutes from the Real Canadian Superstore and everyday amenities, with quick access to Highway 3 for commuting to Windsor, Kingsville, and across Essex County. The Leamington waterfront and Point Pelee National Park are a short drive away. A quiet cul-de-sac setting with room to grow in one of Leamington's established neighbourhoods. Book your private showing today. (id:63626)
Listed by: LINDA HAKR, Salesperson, JUMP REALTY INC.

Home facts and features

Price details
List Price
Home facts
Bedrooms
4
Full Bathrooms
2
Parking Details
Inside Entry, Garage
Property Type
House
Depth
152.01 Irreg
Year Built
Built in 2010 (16 yrs old)
Title
Freehold
Style
OtherRaised ranch
Exterior Finish
Brick
Heating Type
Forced air, Natural gas, Furnace
Cooling
Central air conditioning, Fully air conditioned
Features
Concrete Driveway, Cul-de-sac, Golf course/parkland
Appliances
Dishwasher, Microwave Range Hood Combo, Refrigerator, Stove
Agent details
Primary Agent
LINDA HAKR
Primary Broker
JUMP REALTY INC.
Listing details
Days on REW
5 Days
MLS® Number
26022921
Source
Canadian Real Estate Association
Board
Windsor-Essex County Association of REALTORS®

Is this your listing? Help it to stand out.

Mortgage Calculator

Estimated Payments
Purchase Price
Mortgage Total
Down Payment
Amortization
25 Years
Interest Rate
3.99%

Connect with our mortgage partner

Frank Mortgage

Frank Mortgage

Canada's No Fee Mortgage Marketplace

Online mortgage broker offering quick and simple access to Canada's top lenders – compare rates and complete your mortgage in a secure online environment

Connect with a mortgage expert

The displayed rates are provided as guidance only, are not guaranteed, or are to be considered an approval of credit. Approval will be based solely on your personal situation. You are encouraged to speak with a Mortgage Professional for the most accurate information and to determine your eligibility.

Property Insights

St Louis Catholic School
  • Catholic
  • JK - 8
Mill Street Public School
  • Public
  • JK - 8
Queen Elizabeth Public School
  • Public
  • JK - 8
É Élém C Saint-Michel
  • Catholic
  • JK - 8
Mount Carmel Blytheswood Public School
  • Public
  • JK - 8
Leamington District Secondary School
  • Public
  • 9 - 12
Margaret D Bennie Public School
  • Public
  • JK - 8
Gore Hill Public School
  • Public
  • JK - 8
Queen of Peace Catholic School
  • Catholic
  • JK - 8
Cardinal Carter Catholic School
  • Catholic
  • 7 - 12
School catchments and distances are intended to be used as reference only. To verify enrolment eligibility for a property, contact the school directly.Report Incorrect Info
Listing data is subject to copyright, disclaimer, and additional requirements from the data provider. See our Terms of Use for terms applicable to this listing. Listing data was last updated on 2026-09-27.
We use cookies and other technologies for functionality, security, and to provide you with a personalized experience on our online services. By continuing to use our online services, you agree to our Privacy Policy and Terms of Use. For information on how to adjust your privacy settings, visit our Cookie Policy.
Dismiss

