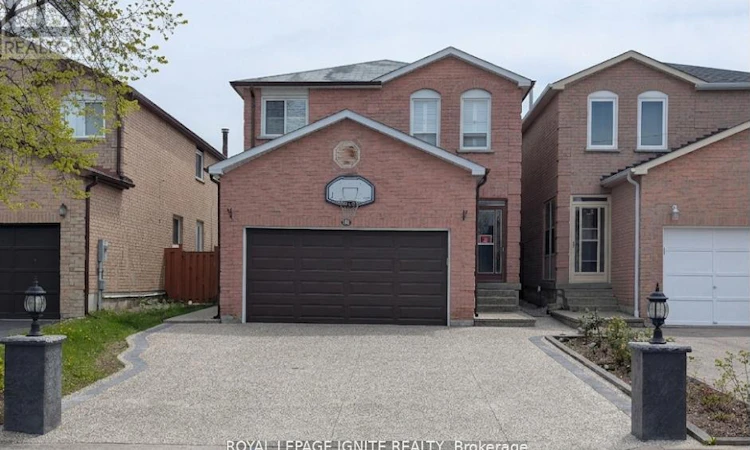
For Sale: 98 Chloe Crescent, Markham, ON - REW
Boost your listing
Listing featured. Your listing will be featured on REW.
View featured placement
$1,349,000
2 bd 4 ba 2000 - 2499 sf House

98 Chloe CrescentMarkham, ON, L3S 2H7

Middlefield
  • 2 Bed
  • 4 Bath
  • 2000 - 2499 Sqft
  • House

About this home

A Rare Masterpiece of Design, Comfort, and Financial Opportunity! Step up to a home that truly stands out on the street. The front of the property features a custom-designed Arched Concrete Driveway, a premium architectural upgrade that offers both a sophisticated look and lasting durability. This isn't just a driveway and install exterior lighting all around the house enhanced brightness, safety and overall appearance of the property. It's a statement of quality that welcomes you home every single day. THE MAIN LIVING SPACE Inside, you will find a home that has been loved and meticulously maintained. The heart of the house features a well-maintained kitchen with plenty of space for family meals. The 2 nd floor offers four bright bedrooms, providing ample space for a growing family or a dedicated home office. THE BACKYARD RETREAT (Your Year-Round Oasis) Step through the back door and enter your private sanctuary. The backyard has been professionally designed for maximum enjoyment. Relax under the large Gazebo, strategically placed right beside the back door for easy access. It features a custom Arched Bench and a unique design that allows you to enjoy the outdoors during the beautiful summer months or even stay sheltered during the winter. It is the perfect spot for morning coffee or evening relaxation. THE INCOME ADVANTAGE (The Lower Level) The lower level offers incredible versatility and a major financial boost. This surprisingly painted basement is bright and inviting, featuring two additional bedrooms and modern, nice washrooms. With its own Separate Side Entrance, this space is perfectly set up as a high- quality rental suite. In this high-demand neighbourhood, this layout makes it exceptionally easy to rent out, providing you with significant extra income to help pay your mortgage! Don't miss this incredible opportunity to own a home that offers a luxury lifestyle and a smart investment all in one. Schedule your private tour today ** This is a linked property.** (id:63626)
Listed by: ROBIN EDMOND, Salesperson, ROYAL LEPAGE IGNITE REALTY, BROKERGE

Home facts and features

Price details
List Price
Gross Taxes for 2026
$4,922
Home facts
Bedrooms
2
Full Bathrooms
4
Parking Spaces
6
Parking Details
Attached Garage, Garage
Property Type
House
Depth
111.6 feet
Frontage
33.0 feet
Title
Freehold
Exterior Finish
Brick
Heating Type
Forced air, Natural gas
Cooling
Central air conditioning
Basement Details
Finished, Apartment in basement, Separate entrance, , ,
Features
Carpet Free, Fireplace(s)
Appliances
Blinds, Dishwasher, Dryer, Garage door opener remote(s), Range, Refrigerator, Stove, Washer, Water Heater - Tankless, Water softener
Community
Agent details
Primary Agent
ROBIN EDMOND
Primary Broker
ROYAL LEPAGE IGNITE REALTY, BROKERGE
Listing details
Days on REW
4 Days
Property Views
11
MLS® Number
N13569132
Source
Canadian Real Estate Association

Is this your listing? Help it to stand out.

Mortgage Calculator

Estimated Payments
Purchase Price
Mortgage Total
Down Payment
Amortization
25 Years
Interest Rate
3.99%

Connect with our mortgage partner

REW Money

REW Money

REW Money

Connect with a mortgage expert

The displayed rates are provided as guidance only, are not guaranteed, or are to be considered an approval of credit. Approval will be based solely on your personal situation. You are encouraged to speak with a Mortgage Professional for the most accurate information and to determine your eligibility.

Property Insights

ISM Elementary School
  • Private
  • JK - 8
St Vincent de Paul Catholic Elementary School
  • Catholic
  • JK - 8
Parkland Public School
  • Public
  • JK - 8
Armadale Public School
  • Public
  • JK - 8
Markham Gateway Public School
  • Public
  • JK - 8
Middlefield Collegiate
  • Public
  • 9 - 12
Coppard Glen Public School
  • Public
  • JK - 8
Ellen Fairclough Public School
  • Public
  • JK - 8
Father Michael McGivney Catholic High School
  • Catholic
  • 9 - 12
Wilclay Public School
  • Public
  • JK - 8
School catchments and distances are intended to be used as reference only. To verify enrolment eligibility for a property, contact the school directly.Report Incorrect Info
Listing data is subject to copyright, disclaimer, and additional requirements from the data provider. See our Terms of Use for terms applicable to this listing. Listing data was last updated on 2026-07-18.

