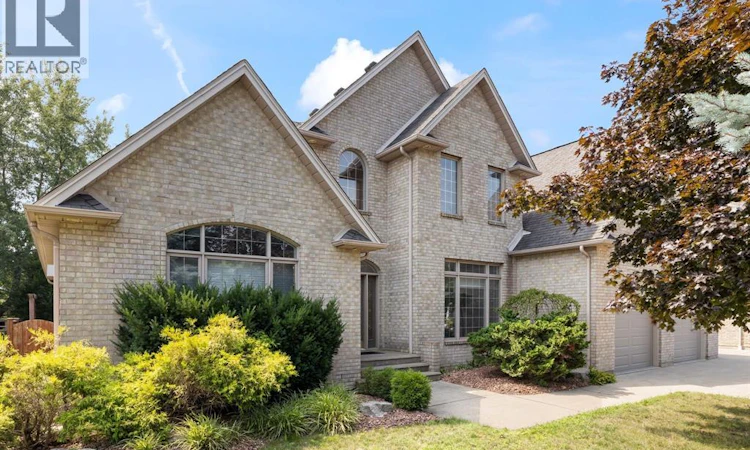
For Sale: 965 Wallace, Windsor, ON - REW
Boost your listing
Listing featured. Your listing will be featured on REW.
View featured placement
$888,999
5 bd 4 ba 3400 sf House

965 WallaceWindsor, ON, N9G 2P3

Roseland
  • 5 Bed
  • 4 Bath
  • 3400 Sqft
  • House

About this home

MULTI-GENERATIONAL LIVING AT ITS BEST! THIS APPROX 3,300 SQ FT 2 STY HOME OFFERS A RARE FLOOR PLAN DESIGNED TO GIVE FAMILY MEMBERS BOTH SPACE & PRIVACY UNDER ONE ROOF. FEATURING 4 BRS & 3.5 BATHS, YOU’LL LOVE THE CONVENIENCE OF A MAIN FLR PRIMARY BR W/ENSUITE COMBINED W/AN UPSTAIRS IN-LAW SUITE—IDEAL FOR PARENTS, ADULT CHILDREN, EXTENDED FAMILY OR GUESTS. A MOTORIZED STAIR CHAIR PROVIDES EASY ACCESS TO THE 2ND FLR & ADDS EVEN MORE FLEXIBILITY TO THIS UNIQUE HOME. THE SPACIOUS MAIN LVL FEATURES 9’ CEILINGS, CUSTOM CROWN MOULDINGS, HRWD & CERAMIC FLRS, FORMAL LIVING & DINING RMS, FAMILY RM, 2 GAS F/Ps & LARGE KITCHEN W/GRANITE ISLAND. FULL BSMT IS PARTIALLY FINISHED, PROVIDING VALUABLE EXTRA SPACE FOR A REC RM, GAMES AREA, HOME OFFICE, FITNESS RM, HOBBIES & STORAGE. SUMMERS ARE EVEN BETTER IN YOUR OWN BACKYARD W/A HEATED INGROUND SALTWATER POOL—A GREAT SETTING FOR FAMILY GATHERINGS, BBQs OR QUIET DAYS AT HOME. OTHER FEATURES INCL C/VAC, ALARM, SPRINKLER SYSTEM & ATTACHED GARAGE W/INSIDE ENTRY. APPLIANCES STAY. WHETHER YOU’RE ACCOMMODATING MULTIPLE GENERATIONS OR SIMPLY WANT A LARGE FAMILY HOME W/ROOM TO GROW, THIS ONE OFFERS EXCEPTIONAL VERSATILITY. FLEXIBLE POSSESSION AVAILABLE! (id:63626)
Listed by: MARK A. EUGENI, Salesperson, MANOR WINDSOR REALTY LTD.

Home facts and features

Price details
List Price
Home facts
Bedrooms
5
Full Bathrooms
3
Partial Bathrooms
1
Parking Details
Garage, Inside Entry
Property Type
House
Depth
130feet / 0.225 AC
Year Built
Built in 2000 (26 yrs old)
Title
Freehold
Exterior Finish
Brick
Heating Type
Forced air, Natural gas, Furnace
Cooling
Central air conditioning
Pool
In Ground Pool
Features
Concrete Driveway, Double width or more driveway, Finished Driveway
Appliances
Central Vacuum, Cooktop, Dishwasher, Dryer, Microwave, Oven, Two Refrigerators, Two stoves
Community
Agent details
Primary Agent
MARK A. EUGENI
Primary Broker
MANOR WINDSOR REALTY LTD.
Secondary Agent
TINA PICKLE
Secondary Broker
MANOR WINDSOR REALTY LTD.
Tertiary Agent
Tertiary Broker
EXP REALTY
Listing details
Days on REW
1 Day
MLS® Number
26019961
Source
Canadian Real Estate Association
Board
Windsor-Essex County Association of REALTORS®

Is this your listing? Help it to stand out.

Mortgage Calculator

Estimated Payments
Purchase Price
Mortgage Total
Down Payment
Amortization
25 Years
Interest Rate
3.99%

Connect with our mortgage partner

REW Money

REW Money

REW Money

Connect with a mortgage expert

The displayed rates are provided as guidance only, are not guaranteed, or are to be considered an approval of credit. Approval will be based solely on your personal situation. You are encouraged to speak with a Mortgage Professional for the most accurate information and to determine your eligibility.

Property Insights

Talbot Trail Public School
  • Public
  • JK - 8
Roseland Public School
  • Public
  • JK - 8
Our Lady of Mount Carmel Catholic School
  • Catholic
  • JK - 8
Southwood Public School
  • Public
  • JK - 8
J A McWilliam Public School
  • Public
  • JK - 8
St Christopher Catholic School
  • Catholic
  • JK - 8
St Gabriel Catholic School
  • Catholic
  • JK - 8
Central Public School
  • Public
  • JK - 8
Holy Cross Catholic Elementary School
  • Catholic
  • JK - 8
Vincent Massey Secondary School
  • Public
  • 9 - 12
School catchments and distances are intended to be used as reference only. To verify enrolment eligibility for a property, contact the school directly.Report Incorrect Info
Listing data is subject to copyright, disclaimer, and additional requirements from the data provider. See our Terms of Use for terms applicable to this listing. Listing data was last updated on 2026-08-17.
We use cookies and other technologies for functionality, security, and to provide you with a personalized experience on our online services. By continuing to use our online services, you agree to our Privacy Policy and Terms of Use. For information on how to adjust your privacy settings, visit our Cookie Policy.
Dismiss

