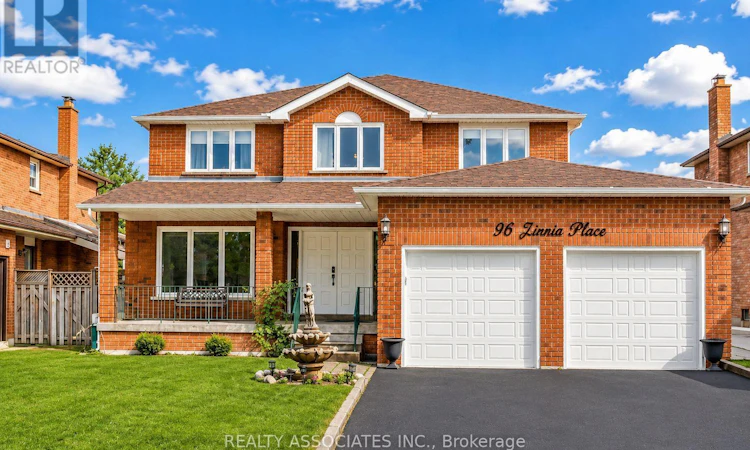
For Sale: 96 Zinnia Place S, Vaughan, ON - REW
Boost your listing
Listing featured. Your listing will be featured on REW.
View featured placement
$1,495,999
5 bd 4 ba 2500 - 2999 sf House

96 Zinnia Place SVaughan, ON, L4L 6G7

West Woodbridge
  • 5 Bed
  • 4 Bath
  • 2500 - 2999 Sqft
  • House

About this home

Welcome to 96 Zinnia Place, an exquisite renovated residence offering timeless elegance, exceptional craftsmanship, and sophisticated living in one of Woodbridge's most prestigious family neighbourhoods. Nestled on a quiet, child-safe court, this impeccably maintained home blends luxurious finishes with everyday comfort, creating an exceptional place to call home.A stately double-door entrance opens to a breathtaking foyer featuring a magnificent circular oak staircase that sets the tone for the elegance throughout. Rich oak hardwood floors flow across the main level, complemented by custom wainscoting, intricate crown mouldings, designer lighting, and pot lights that create a warm, refined ambiance. Every detail has been thoughtfully curated, showcasing quality workmanship and pride of ownership.Designed for both grand entertaining and comfortable family living, the spacious principal rooms offer an effortless flow enhanced by abundant natural light and premium finishes throughout. The beautifully renovated interior delivers a seamless balance of luxury and functionality, making this home truly move-in ready.The finished lower level with a separate entrance offers outstanding flexibility for multi-generational living, extended family, a private guest retreat, recreation space, or future in-law suite potential. Thoughtfully designed to maximize both comfort and functionality, it adds exceptional value and versatility to this remarkable home.Ideally located just minutes from the charming boutiques, cafes, restaurants, and amenities of Downtown Woodbridge, Surrounded by top-rated schools, beautiful parks, walking trails, golf courses, and every essential amenity. convenient access. A rare opportunity to own a turnkey luxury residence that seamlessly combines elegant design, premium renovations, and an outstanding layout in one of Vaughan's most coveted communities. An exceptional offering where sophistication, comfort, and location come together beautifully. (id:63626)
Listed by: DANILA THIRUCHELVAM, Salesperson, REALTY ASSOCIATES INC.

Home facts and features

Price details
List Price
Gross Taxes for 2026
$6,858
Home facts
Bedrooms
5
Full Bathrooms
3
Partial Bathrooms
1
Parking Spaces
6
Parking Details
Garage, Attached Garage
Property Type
House
Depth
118.1 feet
Frontage
49.1 feet
Title
Freehold
Exterior Finish
Brick
Heating Type
Heat Pump, Forced air, Natural gas
Cooling
Central air conditioning
Basement Details
Separate entrance,
Appliances
Dishwasher, Dryer, Microwave, Two Refrigerators, Two Washers, Two stoves, Water Heater, Window Coverings
Community
Agent details
Primary Agent
Primary Broker
REALTY ASSOCIATES INC.
Listing details
Days on REW
4 Days
MLS® Number
N13592408
Source
Canadian Real Estate Association

Is this your listing? Help it to stand out.

Mortgage Calculator

Estimated Payments
Purchase Price
Mortgage Total
Down Payment
Amortization
25 Years
Interest Rate
3.99%

Connect with our mortgage partner

REW Money

REW Money

REW Money

Connect with a mortgage expert

The displayed rates are provided as guidance only, are not guaranteed, or are to be considered an approval of credit. Approval will be based solely on your personal situation. You are encouraged to speak with a Mortgage Professional for the most accurate information and to determine your eligibility.

Property Insights

San Marco Catholic Elementary School
  • Catholic
  • JK - 8
St Angela Merici Catholic Elementary School
  • Catholic
  • JK - 8
St Clement Catholic Elementary School
  • Catholic
  • JK - 8
Toronto District Christian High School
  • Private
  • 9 - 12
St Peter Catholic Elementary School
  • Catholic
  • JK - 8
Rock Community Christian
  • Private
  • Pre-K - 7
Woodbridge Public School
  • Public
  • JK - 8
Our Lady of Fatima Catholic Elementary School
  • Catholic
  • JK - 8
Pine Grove Public School
  • Public
  • JK - 8
Elder's Mills Public School
  • Public
  • JK - 8
School catchments and distances are intended to be used as reference only. To verify enrolment eligibility for a property, contact the school directly.Report Incorrect Info
Listing data is subject to copyright, disclaimer, and additional requirements from the data provider. See our Terms of Use for terms applicable to this listing. Listing data was last updated on 2026-07-25.

