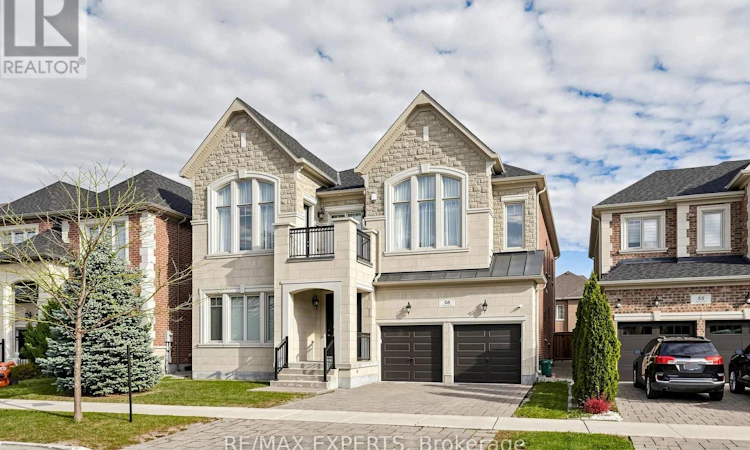
For Sale: 96 Port Royal Avenue, Vaughan, ON - REW
Boost your listing
Listing featured. Your listing will be featured on REW.
View featured placement
$2,299,900
5 bd • 5 ba • 3500 - 4999 sf • House

96 Port Royal AvenueVaughan, ON, L4H 4K6

Kleinburg
  • 5 Bed
  • 5 Bath
  • 3500 - 4999 Sqft
  • House

About this home

Presenting an extraordinary, highly upgraded Monarch-built home |in prestigious Kleinburg, showcasing refined craftsmanship, timeless elegance, and grand-scale living. Offering 4,469 sq.ft. of finished living space above grade (as per MPAC), plus a 2,116 sq. ft. partially finished basement ready to be customized to your vision. A striking open-to-above foyer welcomes you into a home distinguished by 10-ft ceilings on boththe main and upper levels and 9-ft basement ceilings. Premium finishes include natural stone flooring, exquisite herringbone hardwood floors, custom millwork, elegant wainscoting, and designer drapery.The gourmet kitchen impresses with stone countertops, a full-height backsplash, centre island, extended cabinetry, and a spacious breakfast area with a walkout to the covered loggia-ideal for indoor-outdoor entertaining.The luxurious primary retreat features elegant ceiling detailing, dual walk-in closets, and a two-way fireplace, creating a warm and inviting sanctuary. Five spacious bedrooms and five well-appointed bathrooms offer exceptional comfort for family living. Additional highlights include a built-in bar with undermount beverage cooler, crown moulding, waffle ceilings, smooth ceilings, oak staircases with iron pickets, and extensive pot lighting. A rare opportunity to own a distinguished builder's model home combining superior upgrades, exceptional architectural detail, and modern luxury. With its partially finished basement and sophisticated designer touches, this remarkable residence offers space, elegance, and an elevated lifestyle in one of Kleinburg's most desirable communities. (id:63626)
Listed by: TETYANA PISANI, Salesperson, RE/MAX EXPERTS

Home facts and features

Price details
List Price
Gross Taxes for 2026
$9,522
Home facts
Bedrooms
5
Full Bathrooms
4
Partial Bathrooms
1
Parking Spaces
4
Parking Details
Garage
Property Type
House
Lot Size
50 ft x 116 ft (5830 ft²)
Depth
116.6 feet
Frontage
50.0 feet
Title
Freehold
Exterior Finish
Brick
Heating Type
Forced air, Natural gas
Cooling
Central air conditioning
Basement Details
Partially finished,
Appliances
Central Vacuum, Water Heater, Window Coverings
Community
Agent details
Primary Agent
TETYANA PISANI
Primary Broker
RE/MAX EXPERTS
Listing details
Days on REW
1 Day
MLS® Number
N14139924
Source
Canadian Real Estate Association
Is this your listing? Help it to stand out.

Mortgage Calculator

provided by REW Digital Ltd
Estimated Payments
Purchase Price
Mortgage Total
Down Payment
Amortization
25 Years
Interest Rate
3.99%

Connect with our mortgage partner

Frank Mortgage

Frank Mortgage

Canada's No Fee Mortgage Marketplace

Online mortgage broker offering quick and simple access to Canada's top lenders – compare rates and complete your mortgage in a secure online environment

Connect with a mortgage expert

The displayed rates are provided as guidance only, are not guaranteed, or are to be considered an approval of credit. Approval will be based solely on your personal situation. You are encouraged to speak with a Mortgage Professional for the most accurate information and to determine your eligibility.

Property Insights

Pope Francis Catholic Elementary School
  • Catholic
  • JK - 8
Montessori School of Kleinburg
  • Private
  • PS - 6
É Élém La Fontaine
  • Public
  • JK - 6
St Stephen Catholic Elementary School
  • Catholic
  • JK - 8
Kleinburg Public School
  • Public
  • JK - 8
Lorna Jackson Public School
  • Public
  • JK - 8
Kleinburg Christian School
  • Private
  • PS - 8
St Padre Pio Catholic Elementary School
  • Catholic
  • JK - 8
Elder's Mills Public School
  • Public
  • JK - 8
St Andrew Catholic Elementary School
  • Catholic
  • JK - 8
School catchments and distances are intended to be used as reference only. To verify enrolment eligibility for a property, contact the school directly.Report Incorrect Info
Listing data is subject to copyright, disclaimer, and additional requirements from the data provider. See our Terms of Use for terms applicable to this listing. Listing data was last updated on 2026-11-03.
We use cookies and other technologies for functionality, security, and to provide you with a personalized experience on our online services. By continuing to use our online services, you agree to our Privacy Policy and Terms of Use. For information on how to adjust your privacy settings, visit our Cookie Policy.
Dismiss