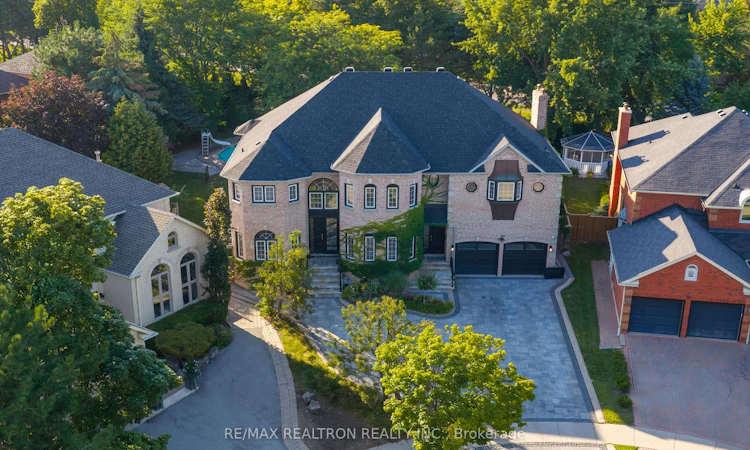
For Sale: 96 Markwood Lane, Vaughan, ON - REW
Boost your listing
Listing featured. Your listing will be featured on REW.
View featured placement
$2,599,000
4 + 1 bd 6 ba 3500 - 5000 sf House

96 Markwood LaneVaughan, ON, L4J 7K7

Crestwood-Springfarm-Yorkhill
  • 4 + 1 Bed
  • 6 Bath
  • 3500 - 5000 Sqft
  • House

About this home

THIS IS AN ABSOLUTE RARE OPPORTUNITY-4600 SQFT ON 2 LEVELS PLUS A FULLY FINISHED BASEMENT SITTING ON A 3RD OF AN ACRE PREMIUM PREMIUM HUGE 5 SIDED WIDE AND DEEP PIE LOT!!!! THE HOUSE IS STUNNING WITH HIGH CEILINGS ON ALL LEVELS, ESPECIALLY THE CATHEDRAL DINING ROOM. OPEN CONCEPT HUGE ENTERTAINING ROOMS. SUNFILLED IN EVERY CORNER AND THE BACKYARD IS BEYOND AWESOME. CHILD SAFE FENCED STUNNING INGROUND SALT WATER POOL AND A MASSIVE GRASSED PLAY AREA, YOU COULD PROBABLY FITTED IN 4 POOLS ITS SO BIG!!! Extensive use of Crown Moldings, Smooth Ceilings and Hardwood Floors. 2 Laundry Rooms, and the Mud Room appears that at one time it too was a Laundry as well. Large Bedrooms. The Primary is Stunning with a Gas Fireplace Sitting Area. Stunning 7 Piece Ensuite with a Huge Multi Head Shower and Wet Steam, Whirlpool Therapy Tub & Vanity, His and Hers Walk in Closets-Stunning! The Kitchen is Huge with State of the Art Built in Appliances, Granite Counters, Pantry/Chefs Desk Open to the Family Room and Both are Walk out to a Huge Deck and Overlooking The Pool and Massive Back Yard. Great View from the Spacious Eating Area With Surround Greenhouse Style Windows. This is Family Living and Entertaining at is Best!! The Basement as Well is Perfect. A Huge High Ceiling Recreation Room With Wet Bar, A 5th Bedroom With its Own 3pc Ensuite. A 2nd Bathroom and Sauna. An Exercise Room, 2nd Laundry Room and Plenty of Storage. 5 CAR DRIVEWAY, MATURE LANDSCAPED WORDS JUST WON'T DO THERE IS ABSOLUTELY TO MUCH TO DESCRIBE AND TOO MUCH TO LIST. SEE THE VITRUAL TOUR OR BETTER SEE THE PROPERTY BEFORE IT'S SOLD, THIS IS NOT A HOME TO MISS OUT ON AND NOT EASY TO REPLACE.
Listed by: Randy Cohen, Broker, RE/MAX REALTRON REALTY INC.

Home facts and features

Price details
List Price
Gross Taxes for 2026
$12,557
Home facts
Bedrooms
4 + 1
Full Bathrooms
6
Parking Spaces
7
Property Type
House
Lot Size
37 ft x 142 ft (5318 ft²)
Depth
142.32
Frontage
37.37
Exterior Finish
Brick
Heating Type
Forced Air, Gas
Cooling
Central Air
Pool
Inground, Salt
Basement Details
Finished
Features
Alarm System, Deck, Fenced Yard, Landscaped, Lawn Sprinkler System, Library, Park, Place Of Worship, Public Transit, Rec./Commun.Centre
Community
Agent details
Primary Agent
Primary Broker
RE/MAX REALTRON REALTY INC.
Listing details
Days on REW
1 Day
MLS® Number
N13646406
Source
Toronto Real Estate Board
Is this your listing? Help it to stand out.

Mortgage Calculator

Estimated Payments
Purchase Price
Mortgage Total
Down Payment
Amortization
25 Years
Interest Rate
3.99%

Connect with our mortgage partner

REW Money

REW Money

REW Money

Connect with a mortgage expert

The displayed rates are provided as guidance only, are not guaranteed, or are to be considered an approval of credit. Approval will be based solely on your personal situation. You are encouraged to speak with a Mortgage Professional for the most accurate information and to determine your eligibility.

Property Insights

Zareinu Educational Centre of Metropolitan
  • Private
  • Pre-K - 12
The Leo Baeck Day School
  • Private
  • PS - 8
Netivot Hatorah Day School
  • Private
  • Pre-K - 8
Yorkhill Elementary School
  • Public
  • JK - 8
Rosedale Heights Public School
  • Public
  • JK - 8
Mesivta Ohr Temimim Lubavitch
  • Private
  • 9 - 12
Thornhill Public School
  • Public
  • JK - 8
Westmount Collegiate Institute
  • Public
  • 9 - 12
Blessed Scalabrini Catholic Elementary School
  • Catholic
  • JK - 8
Heritage School of the Arts
  • Private
  • 7 - 12
School catchments and distances are intended to be used as reference only. To verify enrolment eligibility for a property, contact the school directly.Report Incorrect Info
Listing data is subject to copyright, disclaimer, and additional requirements from the data provider. See our Terms of Use for terms applicable to this listing. Listing data was last updated on 2026-08-06.
We use cookies and other technologies for functionality, security, and to provide you with a personalized experience on our online services. By continuing to use our online services, you agree to our Privacy Policy and Terms of Use. For information on how to adjust your privacy settings, visit our Cookie Policy.
Dismiss

