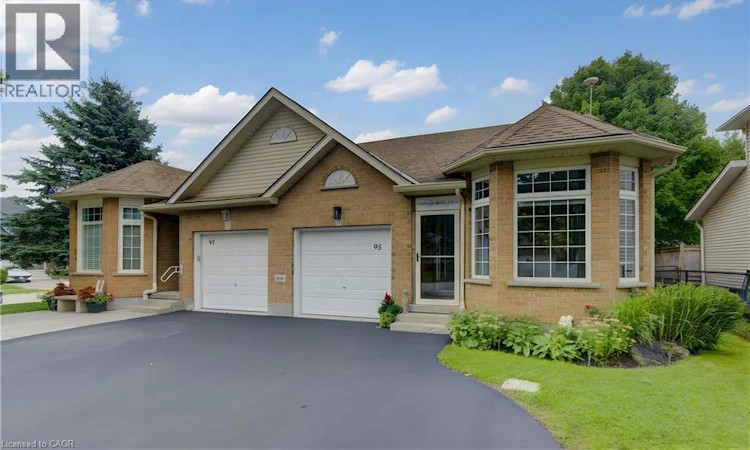
For Sale: 95 York Street E, Centre Wellington, ON - REW
Boost your listing
Listing featured. Your listing will be featured on REW.
View featured placement
$599,900
3 bd 3 ba 2419 sf House

95 York Street ECentre Wellington, ON, N0B 1S0

Elora/Salem
  • 3 Bed
  • 3 Bath
  • 2419 Sqft
  • House

About this home

Easy living, unexpected space, and one seriously intriguing opportunity overhead. This Wrighthaven-built freehold bungalow semi offers more than 1,900 sq. ft. of finished living space with a bright, open layout designed for life today. The main floor keeps everything convenient with two bedrooms, two full bathrooms and main-floor laundry, while the vaulted living room adds a great sense of volume and light. Downstairs, the finished lower level gives you even more room to spread out, with a generous family/rec room warmed by a gas fireplace, plus a third bedroom and full bathroom—ideal for guests, older kids, a home office or extended family. And then there’s the attic. With outstanding potential to create a future bungaloft-style upper level, this home offers a rare chance to think beyond the existing footprint and make the space truly your own. Outside, step onto the deck, settle under the covered gazebo and enjoy a backyard made for relaxed summer evenings. Parking for five means there’s plenty of room for family and visitors, while major mechanical updates—including the air conditioning, furnace and water heater in 2024—add peace of mind. Set in Elora’s quieter south end, close to parks, trails and everything that makes this community such a great place to call home, 95 York Street East is an easy fit for first-time buyers, downsizers or anyone looking for a bungalow with a little more imagination built in. (id:63626)
Listed by: Lynne Duff, Salesperson, RE/MAX TWIN CITY REALTY INC.

Home facts and features

Price details
List Price
Gross Taxes for 2026
$3,850
Home facts
Bedrooms
3
Full Bathrooms
3
Parking Spaces
5
Parking Details
Attached Garage
Property Type
House
Depth
Frontage
29.0 feet
Year Built
Built in 1999 (27 yrs old)
Title
Freehold
Style
Bungalow
Exterior Finish
Vinyl siding, Brick Veneer
Heating Type
Forced air, Natural gas
Cooling
Central air conditioning
Basement Details
Finished, Full
Appliances
Central Vacuum, Dishwasher, Dryer, Refrigerator, Stove, Washer, Window Coverings
Community
Agent details
Primary Agent
Lynne Duff
Primary Broker
RE/MAX TWIN CITY REALTY INC.
Listing details
Days on REW
1 Day
MLS® Number
40860829
Source
Canadian Real Estate Association

Is this your listing? Help it to stand out.

Mortgage Calculator

Estimated Payments
Purchase Price
Mortgage Total
Down Payment
Amortization
25 Years
Interest Rate
3.99%

Connect with our mortgage partner

REW Money

REW Money

REW Money

Connect with a mortgage expert

The displayed rates are provided as guidance only, are not guaranteed, or are to be considered an approval of credit. Approval will be based solely on your personal situation. You are encouraged to speak with a Mortgage Professional for the most accurate information and to determine your eligibility.

Property Insights

Elora Public School
  • Public
  • JK - 8
Montessori School of Elora
  • Private
  • PS - 1
St Mary Catholic School
  • Catholic
  • JK - 8
Salem Public School
  • Public
  • JK - 6
James McQueen Public School
  • Public
  • JK - 6
Emmanuel Christian High School
  • Private
  • 9 - 12
St JosephCatholic School
  • Catholic
  • JK - 8
Victoria Terrace Public School
  • Public
  • JK - 6
J Douglas Hogarth Public School
  • Public
  • JK - 8
School catchments and distances are intended to be used as reference only. To verify enrolment eligibility for a property, contact the school directly.Report Incorrect Info
Listing data is subject to copyright, disclaimer, and additional requirements from the data provider. See our Terms of Use for terms applicable to this listing. Listing data was last updated on 2026-09-08.
We use cookies and other technologies for functionality, security, and to provide you with a personalized experience on our online services. By continuing to use our online services, you agree to our Privacy Policy and Terms of Use. For information on how to adjust your privacy settings, visit our Cookie Policy.
Dismiss

