For Sale: 94 Milson Crescent, Guelph, ON - REW
Boost your listing
Listing featured. Your listing will be featured on REW.
View featured placement
$829,900
3 bd 2 ba 1100 - 1499 sf House

94 Milson CrescentGuelph, ON, N1C 1G6

Kortright Hills
  • 3 Bed
  • 2 Bath
  • 1100 - 1499 Sqft
  • House

About this home

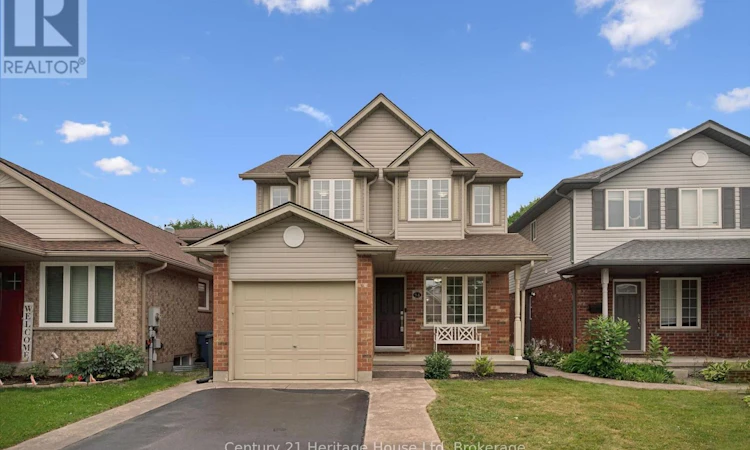
Some neighbourhoods earn their reputation, and Kortright Hills has done exactly that. Quiet streets, mature trees, winding trails, nearby parks, and a genuine sense of community have made it one of Guelph's most sought-after places to call home. It's the kind of place where evening walks become part of your routine, kids play outside, and commuting across the city is refreshingly convenient.Set right in the heart of it all, this thoughtfully updated home offers the perfect balance of comfort, function, and peace of mind. The beautifully designed kitchen features an abundance of bot cupboard and counter space for busy mornings, family dinners, and everything in between, while the cozy living room fireplace creates the perfect place to unwind after a long day. The finished basement with bar adds even more flexible living space for movie nights, entertaining friends, or watching the big game.Outside, the generous, private backyard is ready for summer BBQs, kids to burn off some energy, or simply enjoying a quiet morning coffee surrounded by mature landscaping.The best part? Many of the major updates have already been taken care of, including a brand-new roof (2026), plus the furnace, air conditioner, and water heater all replaced in 2024, allowing you to spend less time worrying about home maintenance and more time enjoying everything this incredible neighbourhood has to offer. Some homes simply check the boxes. Others feel like the place where life's next chapter begins. Welcome home. (id:63626)
Listed by: DUSTIN DAVIS, Broker of Record, Century 21 Heritage House Ltd

Home facts and features

Price details
List Price
Gross Taxes for 2026
$5,335
Home facts
Bedrooms
3
Full Bathrooms
1
Partial Bathrooms
1
Parking Spaces
3
Parking Details
Attached Garage, Garage
Property Type
House
Depth
114.4 feet
Frontage
29.6 feet
Title
Freehold
Exterior Finish
Brick, Vinyl siding
Heating Type
Forced air, Natural gas
Cooling
Central air conditioning
Basement Details
Finished, Full
Features
Fireplace(s), Smoke Detectors, Sump Pump
Appliances
Dishwasher, Dryer, Refrigerator, Stove, Washer, Water Heater, Water softener
Community
Agent details
Primary Agent
DUSTIN DAVIS
Primary Broker
Century 21 Heritage House Ltd
Listing details
Days on REW
1 Day
MLS® Number
X13571044
Source
Canadian Real Estate Association

Is this your listing? Help it to stand out.

Mortgage Calculator

Estimated Payments
Purchase Price
Mortgage Total
Down Payment
Amortization
25 Years
Interest Rate
3.99%

Connect with our mortgage partner

REW Money

REW Money

REW Money

Connect with a mortgage expert

The displayed rates are provided as guidance only, are not guaranteed, or are to be considered an approval of credit. Approval will be based solely on your personal situation. You are encouraged to speak with a Mortgage Professional for the most accurate information and to determine your eligibility.

Property Insights

Kortright Hills Public School
  • Public
  • JK - 8
Fred A Hamilton Public School
  • Public
  • JK - 6
Mary Phelan Catholic School
  • Catholic
  • JK - 8
Rickson Ridge Public School
  • Public
  • JK - 8
Jean Little Public School
  • Public
  • JK - 8
St Michael Catholic School
  • Catholic
  • JK - 8
Priory Park Public School
  • Public
  • JK - 6
ÉÉC Saint-René-Goupil
  • Catholic
  • JK - 8
College Heights Secondary School
  • Public
  • 9 - 12
Centennial Collegiate Vocational Institute
  • Public
  • 9 - 12
School catchments and distances are intended to be used as reference only. To verify enrolment eligibility for a property, contact the school directly.Report Incorrect Info
Listing data is subject to copyright, disclaimer, and additional requirements from the data provider. See our Terms of Use for terms applicable to this listing. Listing data was last updated on 2026-07-17.

