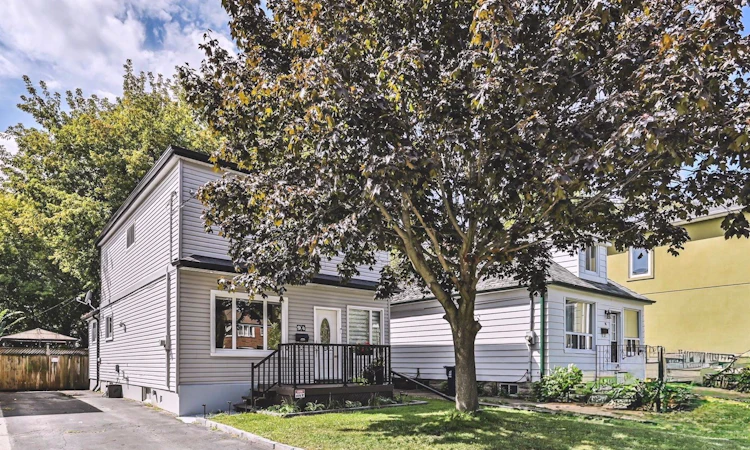
For Sale: 94 Meighen Avenue, Toronto, ON - REW
Boost your listing
Listing featured. Your listing will be featured on REW.
View featured placement
$1,125,000
3 + 1 bd • 3 ba • 1500 - 2000 sf • House

94 Meighen AvenueToronto, ON, M4B 2H7

O'Connor-Parkview
  • 3 + 1 Bed
  • 3 Bath
  • 1500 - 2000 Sqft
  • House

About this home

Welcome to 94 Meighen Avenue, a beautifully renovated full two-storey home showcasing timeless Cape Cod-inspired curb appeal. This charming 3-bedroom residence sits on a deep lot offering excellent privacy and a fully fenced backyard - ideal for children and pets to enjoy safely. Along private driveway provides ample parking, while the generously sized second-floor bedrooms offer comfort and space for the entire family.The large renovated family-sized eat-in kitchen serves as the heart of the home, perfect for everyday living and gathering. The rear area provides additional storage along with convenient laundry space and room for a second refrigerator, making it ideal for busy households.Step outside to enjoy a spacious backyard featuring a well-maintained lawn, a beautifully designed BBQ area perfect for entertaining, a large newly built storage shed, and a charming gazebo providing a comfortable space to relax or gather with family and friends.The property also features a self-contained in-law suite with its own separate laundry (two laundries in total), offering flexible space for extended family or guests.Located in a welcoming family-friendly neighbourhood with convenient access to the subway,Taylor Creek Park with kilometres of scenic paved trails, and bike paths leading directly to The Beach. The deep lot also offers exciting possibilities for future use or outdoor enhancements, subject to buyer verification and municipal approvals.Combining thoughtful renovations, functional living space, and excellent versatility, this move-in ready home presents a wonderful opportunity in a highly desirable neighbourhood. Homes Offering this combination of space, privacy, and flexibility rarely become available in thisarea.Homes offering this combination of space, privacy, and income potential rarely become available in this area.
Listed by: Asal Matinsadeghy, Salesperson, ROYAL LEPAGE SIGNATURE REALTY

Home facts and features

Price details
List Price
Gross Taxes for 2026
$4,995
Home facts
Bedrooms
3 + 1
Full Bathrooms
3
Parking Spaces
4
Parking Details
Private
Property Type
House
Lot Size
37 ft x 115 ft (4352 ft²)
Depth
115.83
Frontage
37.58
Exterior Finish
Vinyl Siding
Heating Type
Forced Air, Gas
Cooling
Central Air
Basement Details
Finished, Apartment, Separate Entrance
Community
Agent details
Primary Agent
Primary Broker
ROYAL LEPAGE SIGNATURE REALTY
Listing details
Days on REW
1 Day
MLS® Number
E14162900
Source
Toronto Real Estate Board
Is this your listing? Help it to stand out.

Mortgage Calculator

provided by REW Digital Ltd
Estimated Payments
Purchase Price
Mortgage Total
Down Payment
Amortization
25 Years
Interest Rate
3.99%

Connect with our mortgage partner

Frank Mortgage

Frank Mortgage

Canada's No Fee Mortgage Marketplace

Online mortgage broker offering quick and simple access to Canada's top lenders – compare rates and complete your mortgage in a secure online environment

Connect with a mortgage expert

The displayed rates are provided as guidance only, are not guaranteed, or are to be considered an approval of credit. Approval will be based solely on your personal situation. You are encouraged to speak with a Mortgage Professional for the most accurate information and to determine your eligibility.

Property Insights

George Webster Elementary School
  • Public
  • JK - 8
Regent Heights Public School
  • Public
  • JK - 8
Crescent Town Elementary School
  • Public
  • JK - 5
Our Lady of Fatima Catholic School
  • Catholic
  • JK - 8
Gordon A Brown Middle School
  • Public
  • 6 - 8
Community Life Christian School
  • Private
  • K - 8
Selwyn Elementary School
  • Public
  • JK - 5
Victoria Park Elementary School
  • Public
  • JK - 5
Vert Casa Montessori Academy
  • Private
  • PS - 2
Secord Elementary School
  • Public
  • JK - 5
School catchments and distances are intended to be used as reference only. To verify enrolment eligibility for a property, contact the school directly.Report Incorrect Info
Listing data is subject to copyright, disclaimer, and additional requirements from the data provider. See our Terms of Use for terms applicable to this listing. Listing data was last updated on 2026-11-09.
We use cookies and other technologies for functionality, security, and to provide you with a personalized experience on our online services. By continuing to use our online services, you agree to our Privacy Policy and Terms of Use. For information on how to adjust your privacy settings, visit our Cookie Policy.
Dismiss