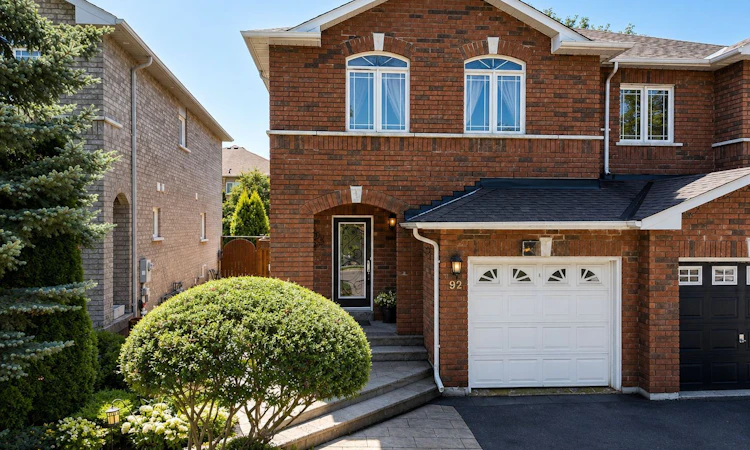
For Sale: 92 Blackthorn Drive, Vaughan, ON - REW
Boost your listing
Listing featured. Your listing will be featured on REW.
View featured placement
$989,900
3 bd 4 ba 1500 - 2000 sf House

92 Blackthorn DriveVaughan, ON, L6A 3N5

Maple
  • 3 Bed
  • 4 Bath
  • 1500 - 2000 Sqft
  • House

About this home

An incredible opportunity to own in one of Vaughan's most established and sought-after communities. Life in Maple is about more than just a great location-it's about enjoying a community where families grow, neighbours connect and everything you need is just moments from home.Known for its mature tree-lined streets, strong sense of community and everyday convenience, Maple offers the perfect balance of suburban living with exceptional connectivity. Whether you're commuting downtown via Maple GO Station, travelling throughout the GTA with quick access to Highways 400 and 407, or enjoying weekends close to Vaughan Mills, Canada's Wonderland, parks, recreation centres, restaurants and Cortellucci Vaughan Hospital, everything you need is just minutes from home. It's the kind of neighbourhood where families grow, neighbours become friends and homeowners continue to see long-term value. This 3-bedroom, 2-storey semi-detached home offers a bright, functional layout with plenty of space to make your own. The primary bedroom features a walk-in closet and private ensuite, while the eat-in kitchen walks out to a beautifully landscaped, fully fenced backyard-perfect for summer BBQs, kids, pets or simply unwinding after a long day. A finished basement complete with a walk-in spa shower provides valuable additional living space, whether you envision a recreation room, home office, gym or guest retreat. Adding even more functionality is the generous backyard shed, ideal for storing seasonal items, gardening equipment, bikes or creating your own hobby space. Whether you're looking to enter the Vaughan market, move into a family-friendly community or invest in a location with lasting appeal, this home offers exceptional value and the opportunity to personalize a space in one of Maple's most desirable neighbourhoods. Move in, make it your own and enjoy everything this incredible community has to offer. Photos have been virtually enhanced to show potential.
Listed by: Catia Fonte, SALESPERSON, RE/MAX REAL ESTATE CENTRE INC.

Home facts and features

Price details
List Price
Gross Taxes for 2026
$4,256
Home facts
Bedrooms
3
Full Bathrooms
4
Parking Spaces
3
Parking Details
Private
Property Type
House
Lot Size
24 ft x 100 ft (2485 ft²)
Depth
100.02
Frontage
24.85
Year Built
16 - 30 yrs old
Exterior Finish
Brick
Heating Type
Forced Air, Gas
Cooling
Central Air
Basement Details
Finished, Full
Features
Fenced Yard, Hospital, Landscaped, Library, Park, Paved Yard, Place Of Worship, Porch, Public Transit
Community
Agent details
Primary Agent
Catia Fonte
Primary Broker
RE/MAX REAL ESTATE CENTRE INC.
Listing details
Days on REW
1 Day
MLS® Number
N13643222
Source
Toronto Real Estate Board
Is this your listing? Help it to stand out.

Mortgage Calculator

Estimated Payments
Purchase Price
Mortgage Total
Down Payment
Amortization
25 Years
Interest Rate
3.99%

Connect with our mortgage partner

REW Money

REW Money

REW Money

Connect with a mortgage expert

The displayed rates are provided as guidance only, are not guaranteed, or are to be considered an approval of credit. Approval will be based solely on your personal situation. You are encouraged to speak with a Mortgage Professional for the most accurate information and to determine your eligibility.

Property Insights

Holy Jubilee Catholic Elementary School
  • Catholic
  • JK - 8
St Joan of Arc Catholic High School
  • Catholic
  • 9 - 12
Mackenzie Glen Public School
  • Public
  • JK - 8
St David Catholic Elementary School
  • Catholic
  • JK - 8
Divine Mercy Catholic Elementary School
  • Catholic
  • JK - 8
Michael Cranny Elementary School
  • Public
  • JK - 8
Joseph A Gibson School
  • Public
  • JK - 8
ÉÉC Le-Petit-Prince
  • Catholic
  • JK - 8
Discovery Public School
  • Public
  • JK - 8
Roméo Dallaire Public School
  • Public
  • JK - 8
School catchments and distances are intended to be used as reference only. To verify enrolment eligibility for a property, contact the school directly.Report Incorrect Info
Listing data is subject to copyright, disclaimer, and additional requirements from the data provider. See our Terms of Use for terms applicable to this listing. Listing data was last updated on 2026-08-06.
We use cookies and other technologies for functionality, security, and to provide you with a personalized experience on our online services. By continuing to use our online services, you agree to our Privacy Policy and Terms of Use. For information on how to adjust your privacy settings, visit our Cookie Policy.
Dismiss

