For Sale: 914-9245 Jane Street, Vaughan, ON - REW
Boost your listing
Listing featured. Your listing will be featured on REW.
View featured placement
$555,000
1 bd 2 ba 600 - 699 sf Apt/Condo

914 - 9245 Jane StreetVaughan, ON, L6A 0J9

Vellore Village
  • 1 Bed
  • 2 Bath
  • 600 - 699 Sqft
  • Apt/Condo

About this home

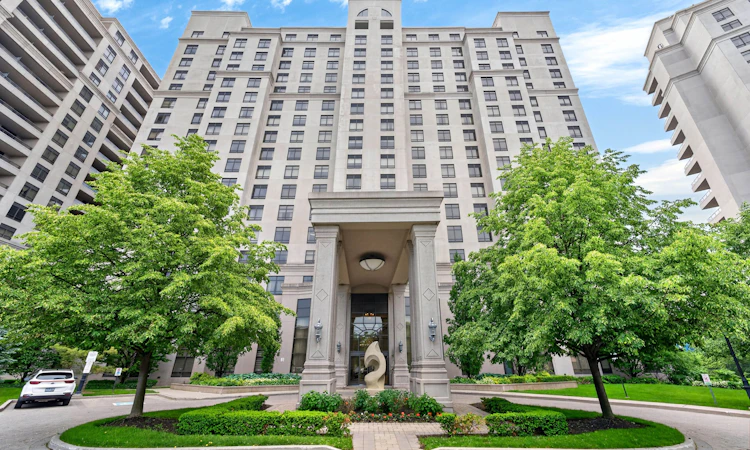
Luxurious Condo Located In The Highly Coveted Bellaria Residences (Tower 3) Nestled In A Luscious 20-Acre Park w/Serene Pond & Streams. Suite Features: Exceptional Layout w/No Wasted Space, Spacious 1 Bedroom Unit w/2 Baths, 9 Feet Ceilings, Laminate & Ceramic Floors Throughout, Kitchen w/Stainless Steel Appliances, Granite Countertops, Flush Breakfast Bar, Undermount Dual Sink, Backsplash, In-Suite Laundry, 1 Owned Parking Space, 1 Owned Storage Locker, Timeless North View Of City & More. Maintenance Fees Conveniently Includes All Utilities Except Hydro. Concierge & Gatehouse Security Onsite 24 Hours. Building Amenities Include: Elegant Lobby Entrance w/Stunning Grand Chandelier, Gym, Media Room, Games Room w/Pool Table & Lounge Area, Party Room w/Massive Bar + Kitchen, Wine Cellars, BBQ Pavilion & Ample Patio Area For All Your Entertainment Needs. Just Steps Away From The Iconic Vaughan Mills, Canadas Wonderland, Various Commerce, Public Transit & Within Close Proximity To Cortellucci Vaughan Hospital, Major Highways (400/407), Rutherford GO Station & Vaughan Metropolitan Subway Station. Elegant Living Space, Charming Finishes & Excellent Building Overall Make This Condo The Perfect Choice For Those Seeking Comfort, Investment & Value In The City! *Click Virtual Tour Link For Additional Photos & Video*
Listed by: Claudio Nunes, Salesperson, ROYAL LEPAGE MAXIMUM REALTY

Home facts and features

Price details
List Price
Gross Taxes for 2025
$2,315
Strata Maintenance Fees
$633
Home facts
Bedrooms
1
Full Bathrooms
2
Parking Spaces
1
Property Type
Apt/Condo
Exterior Finish
Concrete, Stone
Heating Type
Forced Air, Gas
Cooling
Central Air
Features
Hospital, In-Suite Laundry, Lake/Pond, Laundry Closet, Park, Public Transit, School, Wooded/Treed
Amenities
Building Insurance Included, Common Elements Included, Community BBQ, Concierge, Game Room, Gym, Party Room/Meeting Room, Visitor Parking
Community
Agent details
Primary Agent
Claudio Nunes
Primary Broker
ROYAL LEPAGE MAXIMUM REALTY
Listing details
Days on REW
36 Days
MLS® Number
N13453562
Source
Toronto Real Estate Board
Is this your listing? Help it to stand out.

Building Information

Bellaria Residences III, Apt/Condo in Maple
Units:
209
Floors:
17
Built in:
2011
Active Listings:
5

Mortgage Calculator

Estimated Payments
Purchase Price
Mortgage Total
Down Payment
Amortization
25 Years
Interest Rate
3.99%

Connect with our mortgage partner

REW Money

REW Money

REW Money

Connect with a mortgage expert

The displayed rates are provided as guidance only, are not guaranteed, or are to be considered an approval of credit. Approval will be based solely on your personal situation. You are encouraged to speak with a Mortgage Professional for the most accurate information and to determine your eligibility.

Property Insights

Julliard Public School
  • Public
  • 1 - 8
Maple School
  • Public
  • 9 - 12
Hill Academy, The
  • Private
  • 9 - 12
Blessed Trinity Catholic Elementary School
  • Catholic
  • JK - 8
Maple Creek Public School
  • Public
  • JK - 8
St Emily Catholic Elementary School
  • Catholic
  • JK - 8
North Hill Private School
  • Private
  • JK - 6
Vaughan College
  • Private
  • 7 - 12
Vellore Woods Public School
  • Public
  • JK - 8
Father John Kelly Catholic Elementary School
  • Catholic
  • JK - 8
School catchments and distances are intended to be used as reference only. To verify enrolment eligibility for a property, contact the school directly.Report Incorrect Info
Listing data is subject to copyright, disclaimer, and additional requirements from the data provider. See our Terms of Use for terms applicable to this listing. Listing data was last updated on 2026-07-22.

