For Sale: 91 Roseview Avenue, Cambridge, ON - REW
Boost your listing
Listing featured. Your listing will be featured on REW.
View featured placement
$659,900
3 bd 3 ba 1640 sf Townhouse

91 Roseview AvenueCambridge, ON, N1R 4B1

  • 3 Bed
  • 3 Bath
  • 1640 Sqft
  • Townhouse

About this home

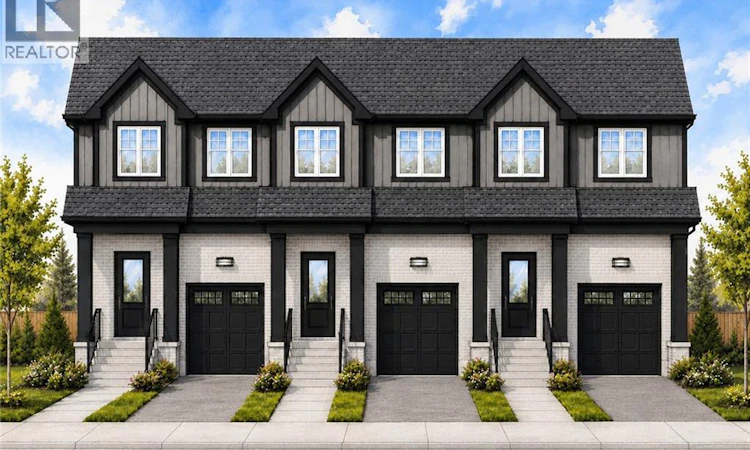
Experience the difference of true custom craftsmanship with Melridge Homes. Nestled in one of Galt's most desirable neighbourhoods, these stunning freehold townhomes offer the perfect combination of timeless design, quality construction, and modern living. Thoughtfully designed with exceptional finishes and quality upgrades throughout, each home features a bright, open-concept layout, 3 spacious bedrooms, 2.5 bathrooms, and an unspoiled basement offering endless possibilities to create additional living space tailored to your lifestyle. Set on impressive 132-foot deep lots, these homes provide generous outdoor space rarely found in townhome living. Choose from 1,640 sq. ft. end unit or 1,580 sq. ft. interior units, each showcasing superior craftsmanship, stylish interiors, and the attention to detail that has become synonymous with Melridge Homes. Whether you're a growing family, professional, or downsizer seeking low-maintenance living without compromising on quality, these homes offer an exceptional opportunity. Enjoy the convenience of freehold ownership with no condo fees. Luxury. Quality. Location. Discover why Melridge Homes continues to set the standard for exceptional custom-built homes in Cambridge. ** These townhomes are to be built and photos are artist concept. (id:63626)
Listed by: Kathleen Anne Clyson, Broker, Royal LePage Wolle Realty

Home facts and features

Price details
List Price
Home facts
Bedrooms
3
Full Bathrooms
2
Partial Bathrooms
1
Parking Spaces
2
Parking Details
Attached Garage
Property Type
Townhouse
Year Built
Built in 2026 (0 yrs old)
Title
Freehold
Exterior Finish
Brick, Vinyl siding
Heating Type
Boiler, Natural gas
Basement Details
Unfinished, Full
Agent details
Primary Agent
Primary Broker
Royal LePage Wolle Realty
Listing details
Days on REW
1 Day
MLS® Number
40852201
Source
Canadian Real Estate Association

Is this your listing? Help it to stand out.

Mortgage Calculator

Estimated Payments
Purchase Price
Mortgage Total
Down Payment
Amortization
25 Years
Interest Rate
3.99%

Connect with our mortgage partner

REW Money

REW Money

REW Money

Connect with a mortgage expert

The displayed rates are provided as guidance only, are not guaranteed, or are to be considered an approval of credit. Approval will be based solely on your personal situation. You are encouraged to speak with a Mortgage Professional for the most accurate information and to determine your eligibility.

Property Insights

Galt Collegiate Vocational Institute
  • Public
  • 9 - 12
Manchester Public School
  • Public
  • JK - 6
Central Public School
  • Public
  • JK - 6
Blair Road Public School
  • Public
  • JK - 6
St Peter Catholic Elementary School
  • Catholic
  • JK - 8
St Anne Catholic Elementary School
  • Catholic
  • JK - 8
Highland Public School
  • Public
  • JK - 6
Avenue Road Public School
  • Public
  • JK - 8
St Augustine Catholic Elementary School
  • Catholic
  • JK - 8
St Andrew's Public School
  • Public
  • 6 - 8
School catchments and distances are intended to be used as reference only. To verify enrolment eligibility for a property, contact the school directly.Report Incorrect Info
Listing data is subject to copyright, disclaimer, and additional requirements from the data provider. See our Terms of Use for terms applicable to this listing. Listing data was last updated on 2026-09-08.
We use cookies and other technologies for functionality, security, and to provide you with a personalized experience on our online services. By continuing to use our online services, you agree to our Privacy Policy and Terms of Use. For information on how to adjust your privacy settings, visit our Cookie Policy.
Dismiss

