For Sale: 91 Hunterwood Chase, Vaughan, ON - REW
Boost your listing
Listing featured. Your listing will be featured on REW.
View featured placement
$2,800,000
5 bd 5 ba 3000 - 3499 sf House

91 Hunterwood ChaseVaughan, ON, L6A 3S1

Rural Vaughan
  • 5 Bed
  • 5 Bath
  • 3000 - 3499 Sqft
  • House

About this home

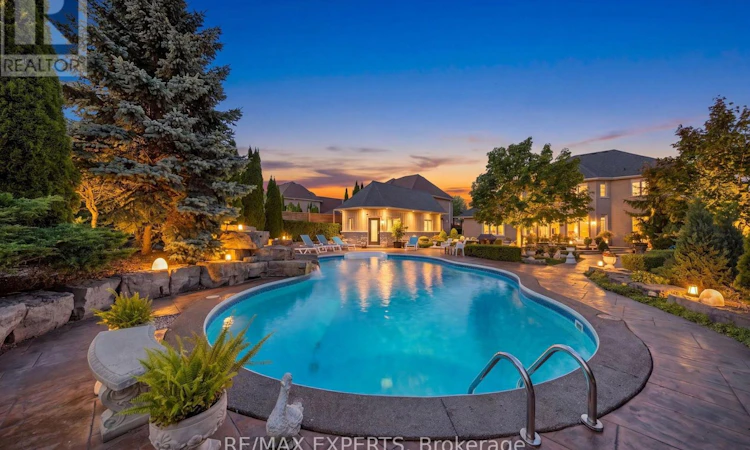
Discover unparalleled luxury in this stunning estate home nestled in the prestigious Northdale Estates. Situated on a premium 76 ft x 228 ft MEGA LOT, this property offers the perfect blend of grandeur and comfort. With approximately 3,500 sqft of above-grade living space, this meticulously maintained home boasts 4+1 bedrooms and 5 bathrooms, providing ample space for both relaxation and entertaining.From the moment you step inside, you'll be greeted by 9-foot ceilings on the main floor, enhanced by elegant pot lights that flow throughout the home. The original owners have tastefully renovated the property, including a beautifully refinished exterior that adds to its striking curb appeal. The absence of a sidewalk ensures an uninterrupted facade, offering an extra touch of exclusivity.The backyard oasis is a true resort-style retreat, featuring an inviting inground pool and cabana, perfect for lounging or hosting outdoor gatherings. This private paradise offers a serene escape, making it ideal for those seeking luxury living at its finest.The finished basement is a bonus, complete with a unique walk-in fridge, providing practical elegance for those who love to entertain. Minutes away from the renowned Maple Downs and Eagle Nest golf courses, this boutique neighbourhood is perfectly positioned for golf enthusiasts and those seeking an upscale lifestyle.Don't miss the opportunity to own this luxurious estate home in one of Vaughan's most coveted neighbourhoods. (id:63626)
Listed by: GIANPAOLO CAPORICCIO, Salesperson, RE/MAX EXPERTS

Home facts and features

Price details
List Price
Gross Taxes for 2025
$11,173
Home facts
Bedrooms
5
Full Bathrooms
3
Partial Bathrooms
2
Parking Spaces
9
Parking Details
Attached Garage, Garage
Property Type
House
Depth
228.1 feet
Frontage
75.6 feet
Title
Freehold
Exterior Finish
Stone, Stucco
Heating Type
Forced air, Natural gas
Cooling
Central air conditioning
Pool
In Ground Pool
Basement Details
Finished,
Appliances
Dishwasher, Dryer, Microwave, Oven, Refrigerator, Stove, Washer, Window Coverings, Wine Fridge
Community
Agent details
Primary Agent
Primary Broker
RE/MAX EXPERTS
Secondary Agent
DANIEL FOTI
Secondary Broker
RE/MAX EXPERTS
Listing details
Days on REW
2 Days
MLS® Number
N13716294
Source
Canadian Real Estate Association

Is this your listing? Help it to stand out.

Mortgage Calculator

Estimated Payments
Purchase Price
Mortgage Total
Down Payment
Amortization
25 Years
Interest Rate
3.99%

Connect with our mortgage partner

REW Money

REW Money

REW Money

Connect with a mortgage expert

The displayed rates are provided as guidance only, are not guaranteed, or are to be considered an approval of credit. Approval will be based solely on your personal situation. You are encouraged to speak with a Mortgage Professional for the most accurate information and to determine your eligibility.

Property Insights

St Raphael the Archangel Catholic Elementary School
  • Catholic
  • JK - 8
Herbert H Carnegie Public School
  • Public
  • JK - 8
St Therese of Lisieux Catholic High School
  • Catholic
  • 9 - 12
Holy Jubilee Catholic Elementary School
  • Catholic
  • JK - 8
Father Henri J M Nouwen Catholic Elementary School
  • Catholic
  • JK - 8
St Joan of Arc Catholic High School
  • Catholic
  • 9 - 12
Roméo Dallaire Public School
  • Public
  • JK - 8
St David Catholic Elementary School
  • Catholic
  • JK - 8
Mackenzie Glen Public School
  • Public
  • JK - 8
St Mary Immaculate Catholic Elementary School
  • Catholic
  • JK - 8
School catchments and distances are intended to be used as reference only. To verify enrolment eligibility for a property, contact the school directly.Report Incorrect Info
Listing data is subject to copyright, disclaimer, and additional requirements from the data provider. See our Terms of Use for terms applicable to this listing. Listing data was last updated on 2026-08-27.
We use cookies and other technologies for functionality, security, and to provide you with a personalized experience on our online services. By continuing to use our online services, you agree to our Privacy Policy and Terms of Use. For information on how to adjust your privacy settings, visit our Cookie Policy.
Dismiss

