For Sale: 902-55 Ontario Street, Toronto, ON - REW
Boost your listing
Listing featured. Your listing will be featured on REW.
View featured placement
$1,190,000
1 bd 2 ba 1000 - 1198 sf Apt/Condo

902 - 55 Ontario StreetToronto, ON, M5A 0T8

Moss Park
  • 1 Bed
  • 2 Bath
  • 1000 - 1198 Sqft
  • Apt/Condo

About this home

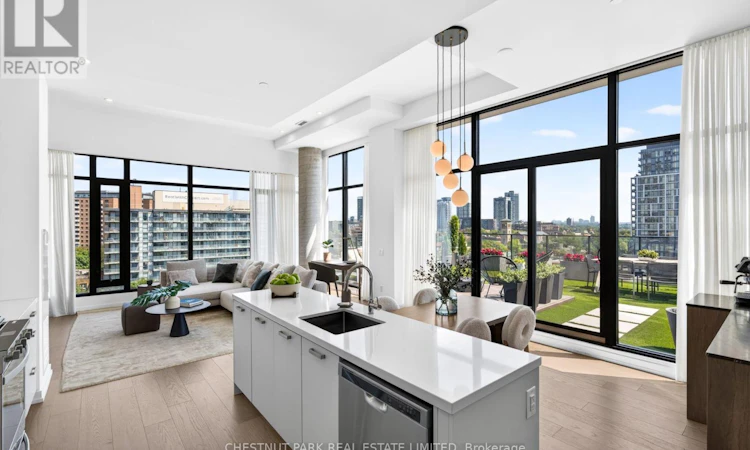
One of Corktown's most beautifully renovated residences, featuring one of the largest private terraces in the neighbourhood. Redesigned in 2025 with over $80,000 in custom renovations, this exceptional home blends sophisticated design with luxurious everyday living. One of its most remarkable features is the spectacular 600 sq. ft. professionally landscaped private terrace, creating a seamless extension of the living space that's perfect for entertaining, dining alfresco, or simply relaxing outdoors. Inside, every detail has been thoughtfully curated. Wide-plank hardwood floors, smooth skim-coated 12-foot ceilings, and exceptional millwork elevate the home throughout. The designer kitchen is complemented by a custom coffee bar with a wine fridge, Pietra stone marble countertop, and additional built-in storage. The living room features beautifully integrated built-ins with a dedicated workspace, while the elegant entry is anchored by a custom Pietra stone console with additional storage. The expansive open-concept layout is bright and inviting, while the luxurious primary retreat offers extra-wide floor-to-ceiling windows, a full wall of custom built-ins, a spacious walk-in closet with exceptional storage, and a beautiful four-piece ensuite. Designed to maximize space and luxury, the current layout could easily be reconfigured into a two-bedroom should a future owner desire. Located in the heart of vibrant Corktown, you're just steps from King East, the Distillery District, Corktown Common, neighbourhood cafes, acclaimed restaurants, and the future Ontario Line. Residents enjoy outstanding amenities, including an outdoor pool, guest suite, rooftop terrace with BBQs, a sun deck, fully equipped fitness centre, party room, and visitor parking. Complete with parking and a locker, this is a truly one-of-a-kind opportunity to own one of the neighbourhood's most exceptional homes. (id:63626)
Listed by: WYNN THERIAULT, Salesperson, Chestnut Park Real Estate Ltd.

Home facts and features

Price details
List Price
Gross Taxes for 2026
$6,561
Strata Maintenance Fees
$1,196 Monthly
Home facts
Bedrooms
1
Full Bathrooms
2
Parking Spaces
1
Parking Details
Underground, Garage
Property Type
Apt/Condo
Title
Condo/Strata
Exterior Finish
Steel, Brick
Heating Type
Other, Other
Cooling
Central air conditioning
Pool
Outdoor Pool
Features
Security/Concierge, Smoke Detectors, Storage - Locker
Amenities
Exercise Centre, Party Room, Visitor Parking
Appliances
Dishwasher, Dryer, Gas stove(s), Microwave, Oven, Refrigerator, Washer, Window Coverings
Community
Agent details
Primary Agent
WYNN THERIAULT
Primary Broker
Chestnut Park Real Estate Ltd.
Listing details
Days on REW
9 Days
MLS® Number
C13571130
Source
Canadian Real Estate Association

Is this your listing? Help it to stand out.

Mortgage Calculator

Estimated Payments
Purchase Price
Mortgage Total
Down Payment
Amortization
25 Years
Interest Rate
3.99%

Connect with our mortgage partner

REW Money

REW Money

REW Money

Connect with a mortgage expert

The displayed rates are provided as guidance only, are not guaranteed, or are to be considered an approval of credit. Approval will be based solely on your personal situation. You are encouraged to speak with a Mortgage Professional for the most accurate information and to determine your eligibility.

Property Insights

Market Lane Junior & Senior Public School
  • Public
  • JK - 8
St Paul Catholic School
  • Catholic
  • JK - 8
É Élém Gabrielle-Roy
  • Public
  • JK - 6
Inglenook Community School
  • Public
  • 11 - 12
TAIE International Institute
  • Private
  • 10 - 12
St Michael Catholic School
  • Catholic
  • JK - 8
Voice Integrative School
  • Private
  • 1 - 7
Nelson Mandela Park Public School
  • Public
  • JK - 8
Downtown Alternative School
  • Public
  • JK - 6
Lord Dufferin Junior & Senior Public School
  • Public
  • JK - 8
School catchments and distances are intended to be used as reference only. To verify enrolment eligibility for a property, contact the school directly.Report Incorrect Info
Listing data is subject to copyright, disclaimer, and additional requirements from the data provider. See our Terms of Use for terms applicable to this listing. Listing data was last updated on 2026-07-24.

