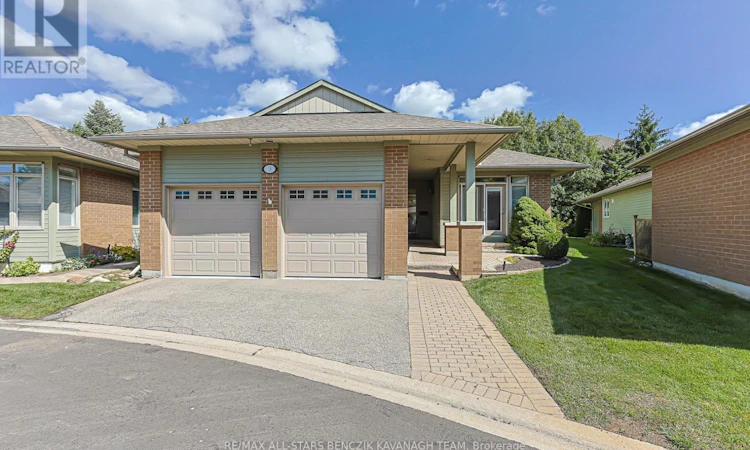
For Sale: 9 Warnock Green Way, Markham, ON - REW
Boost your listing
Listing featured. Your listing will be featured on REW.
View featured placement
$1,500,000
4 bd 4 ba 2250 - 2498 sf House

9 Warnock Green WayMarkham, ON, L6E 1B5

Greensborough
  • 4 Bed
  • 4 Bath
  • 2250 - 2498 Sqft
  • House

About this home

Rarely offered, large 2,321sqft Completely Detached bungaloft featuring 2+2 bedrooms. The sought after "Blue Heron" model is nestled within the prestigious gated community of Swan Lake Village in Markham and offers a combination of detached-home privacy, main-floor living and low-maintenance convenience. Designed for comfortable everyday living and effortless entertaining, the main level features an open-concept living and dining room with hardwood floors, crown moulding, a 15' cathedral ceiling, gas fireplace and walkout to a private deck. The bright eat-in kitchen offers granite countertops, glass backsplash, ample cabinetry and a walkout to the front courtyard. A bright sitting area, located just off the primary bedroom, is filled with natural light from the skylight, while the large main floor primary bedroom features a walk-in closet with custom organizers and a 5-piece ensuite. The second bedroom offers flexibility as a guest room or home office, while the loft adds valuable living or work-from-home space with custom built-ins, bathroom and walk-in closet. The fully finished basement provides even more flexibility with a recreation room, gas fireplace, wet bar, two additional bedrooms and a bathroom. Love the freedom of a low-maintenance lifestyle in the highly sought-after Swan Lake community, where everyday living feels more like a resort getaway. Residents have access to an impressive selection of amenities and social activities across three clubhouses and The Swan Club, with its beautiful lake views. Maintenance fees cover water, high-speed internet, cable TV, building insurance, exterior maintenance, and 24-hour gatehouse security. Enjoy swimming in the indoor or outdoor pools, staying active in the fitness centre, playing a game of tennis, pickleball or bocce ball, or connecting with neighbours through the many clubs and social activities. With so much to enjoy right outside your door, simply come home, unwind, and leave the maintenance to someone else (id:63626)
Listed by: LESLIE RUDOLPH BENCZIK, Broker of Record, RE/MAX ALL-STARS BENCZIK KAVANAGH TEAM

Home facts and features

Price details
List Price
Gross Taxes for 2026
$5,993
Strata Maintenance Fees
$1,229 Monthly
Home facts
Bedrooms
4
Full Bathrooms
3
Partial Bathrooms
1
Parking Spaces
3
Parking Details
Attached Garage, Garage
Property Type
House
Depth
Title
Condo/Strata
Exterior Finish
Brick
Heating Type
Forced air, Natural gas
Cooling
Central air conditioning
Pool
Outdoor Pool
Basement Details
Finished,
Features
Security guard
Amenities
Party Room, Visitor Parking
Appliances
Central Vacuum, Dishwasher, Dryer, Garage door opener, Garage door opener remote(s), Hood Fan, Humidifier, Refrigerator, Stove, Washer, Water softener, Window Coverings
Community
Agent details
Primary Agent
LESLIE RUDOLPH BENCZIK
Primary Broker
RE/MAX ALL-STARS BENCZIK KAVANAGH TEAM
Listing details
Days on REW
1 Day
MLS® Number
N13780884
Source
Canadian Real Estate Association

Is this your listing? Help it to stand out.

Mortgage Calculator

Estimated Payments
Purchase Price
Mortgage Total
Down Payment
Amortization
25 Years
Interest Rate
3.99%

Connect with our mortgage partner

REW Money

REW Money

REW Money

Connect with a mortgage expert

The displayed rates are provided as guidance only, are not guaranteed, or are to be considered an approval of credit. Approval will be based solely on your personal situation. You are encouraged to speak with a Mortgage Professional for the most accurate information and to determine your eligibility.

Property Insights

Greensborough Public School
  • Public
  • JK - 8
St Julia Billiart Catholic Elementary School
  • Catholic
  • JK - 8
St Kateri Tekakwitha Catholic Elementary School
  • Catholic
  • JK - 8
Mount Joy Public School
  • Public
  • JK - 8
St Brother André Catholic High School
  • Catholic
  • 9 - 12
E T Crowle Public School
  • Public
  • JK - 8
Little Rouge Public School
  • Public
  • JK - 8
Sam Chapman Public School
  • Public
  • 1 - 8
Mindtech Montessori Schools
  • Private
  • PS - 8
Cornell Village Public School
  • Public
  • JK - 8
School catchments and distances are intended to be used as reference only. To verify enrolment eligibility for a property, contact the school directly.Report Incorrect Info
Listing data is subject to copyright, disclaimer, and additional requirements from the data provider. See our Terms of Use for terms applicable to this listing. Listing data was last updated on 2026-09-14.
We use cookies and other technologies for functionality, security, and to provide you with a personalized experience on our online services. By continuing to use our online services, you agree to our Privacy Policy and Terms of Use. For information on how to adjust your privacy settings, visit our Cookie Policy.
Dismiss






