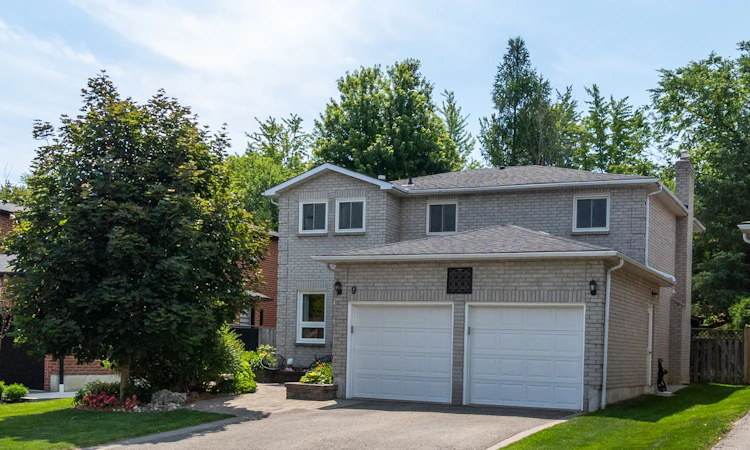
For Sale: 9 Doepath Way, Caledon, ON - REW
Boost your listing
Listing featured. Your listing will be featured on REW.
View featured placement
$1,099,000
4 bd 4 ba 2000 - 2500 sf House

9 Doepath WayCaledon, ON, L7E 2G4

Bolton West
  • 4 Bed
  • 4 Bath
  • 2000 - 2500 Sqft
  • House

About this home

Welcome to this beautifully maintained detached home nestled on a premium 41.44 x 156.23 ft lot in one of Bolton West's most sought-after family-friendly neighbourhoods. Backing onto conservation with no rear neighbours, this exceptional property offers outstanding privacy, mature trees, beautifully landscaped gardens and a peaceful backyard retreat on a quiet street. A charming front entrance welcomes you into a bright, sun-filled foyer featuring quality finishes throughout, including an elegant staircase with oak railings. The thoughtfully designed main level features spacious principal rooms with a combined formal living and dining room, perfect for entertaining family and friends. The inviting kitchen offers granite countertops, a pantry and a generous breakfast area overlooking the backyard. Enjoy everyday meals indoors or step outside to the expansive deck with gazebo, ideal for outdoor dining, relaxing or entertaining while taking in the tranquil natural surroundings. The cozy family room with a fireplace provides the perfect place to unwind, while a convenient 2-piece powder room and mudroom with direct access to the double-car garage complete the main level. The second floor features a spacious primary retreat with an updated 3-piece ensuite and walk-in closet, along with three additional generously sized bedrooms and an updated 4-piece main bathroom, providing ample space for the growing family. The finished lower level offers a large open-concept recreation room with a fireplace, creating the perfect space for movie nights, games or family gatherings. A dedicated laundry room with abundant storage, 2-piece washroom, utility room and cold cellar add exceptional functionality. An outstanding opportunity to own a meticulously cared-for home in an established community, conveniently located close to excellent schools, parks, trails and just a short walk to historic Downtown Bolton, shops, restaurants and everyday amenities.
Listed by: Bill Parnaby, Salesperson, ROYAL LEPAGE RCR REALTY

Home facts and features

Price details
List Price
Gross Taxes for 2026
$6,198
Home facts
Bedrooms
4
Full Bathrooms
4
Parking Spaces
4
Property Type
House
Lot Size
41 ft x 156 ft (6474 ft²)
Depth
156.23
Frontage
41.44
Exterior Finish
Brick
Heating Type
Forced Air, Gas
Cooling
Central Air
Basement Details
Finished
Community
Agent details
Primary Agent
Bill Parnaby
Primary Broker
ROYAL LEPAGE RCR REALTY
Listing details
Days on REW
3 Days
MLS® Number
W13526562
Source
Toronto Real Estate Board
Is this your listing? Help it to stand out.

Mortgage Calculator

Estimated Payments
Purchase Price
Mortgage Total
Down Payment
Amortization
25 Years
Interest Rate
3.99%

Connect with our mortgage partner

REW Money

REW Money

REW Money

Connect with a mortgage expert

The displayed rates are provided as guidance only, are not guaranteed, or are to be considered an approval of credit. Approval will be based solely on your personal situation. You are encouraged to speak with a Mortgage Professional for the most accurate information and to determine your eligibility.

Property Insights

St Nicholas Elementary School
  • Catholic
  • JK - 8
James Bolton Public School
  • Public
  • JK - 6
St. John Paul II Catholic Elementary School
  • Catholic
  • JK - 8
Ellwood Memorial Public School
  • Public
  • JK - 6
Holy Family School
  • Catholic
  • JK - 8
Humberview Secondary School
  • Public
  • 9 - 12
Allan Drive Middle School
  • Public
  • 6 - 8
St. Michael Catholic Secondary School
  • Catholic
  • 9 - 12
St John the Baptist Elementary School
  • Catholic
  • JK - 8
Countryside Montessori Private School
  • Private
  • Pre-K - 8
School catchments and distances are intended to be used as reference only. To verify enrolment eligibility for a property, contact the school directly.Report Incorrect Info
Listing data is subject to copyright, disclaimer, and additional requirements from the data provider. See our Terms of Use for terms applicable to this listing. Listing data was last updated on 2026-07-08.

